

Views - Golf Course - Adult 55+
Address
40 Burgundy, Rancho Mirage, CA
Price
$ 1,350,000
Property Attributes
- MLS#219151602
- TypeSingle Family
- Listing Status Active
- CountyRIVERSIDE
- CityRancho Mirage
- Area321 - Rancho Mirage
- NeighborhoodDel Webb RM
- Zip92270
- StyleModern
- Year Built2018
- Price$ 1,350,000
- Bedrooms3
- Full Bathrooms2
- Half Bathrooms1
- Sqr Footage2504
- Lot Size0.177502 Acres
Data Source:
Palm Springs Regional Association of REALTORS® (GPSMLS)
Property Description
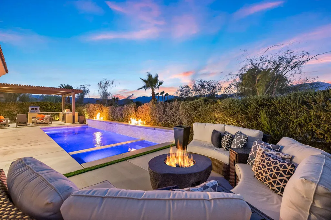
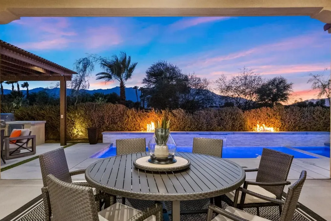
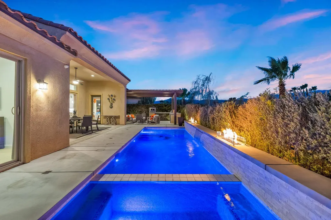
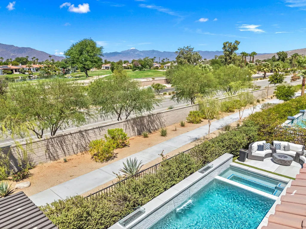
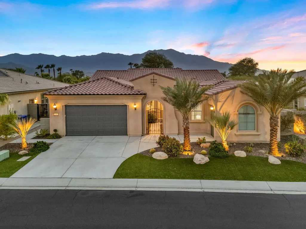
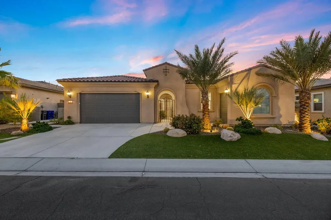
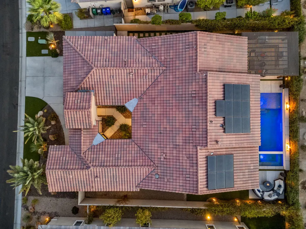
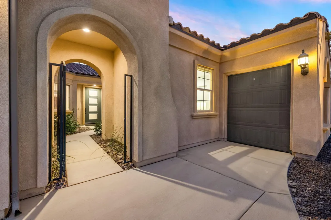
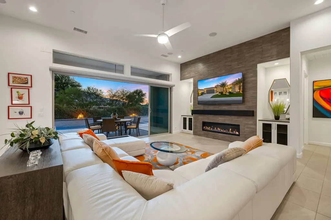
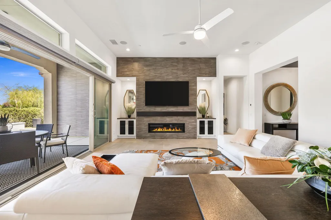
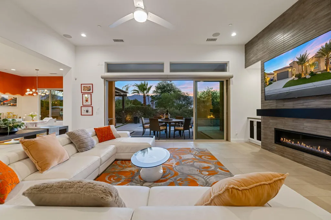
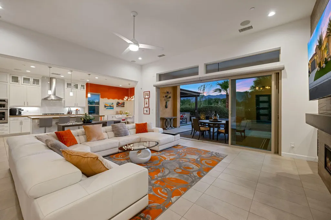
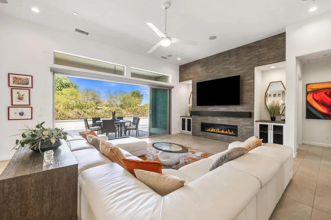
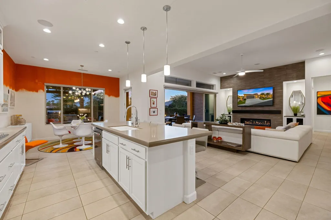
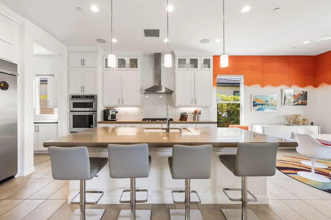
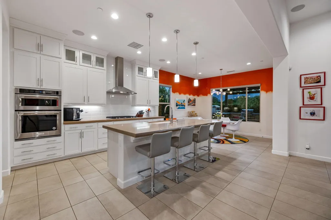
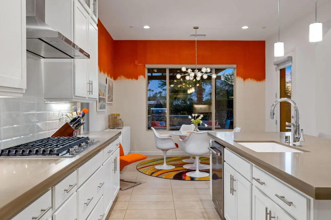
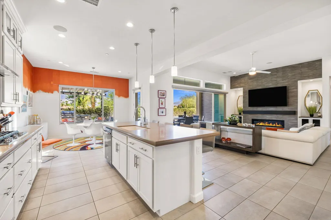
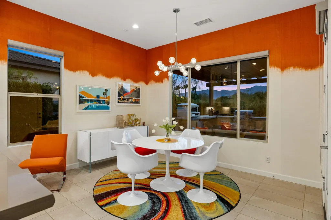
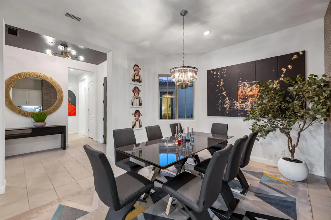
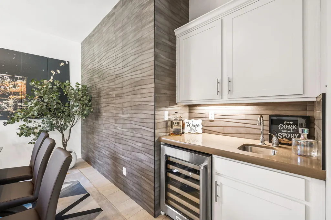
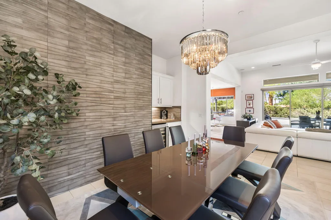
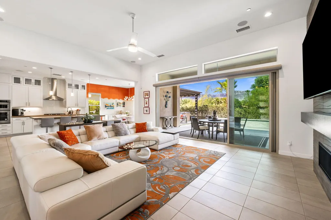
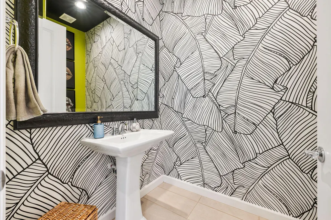
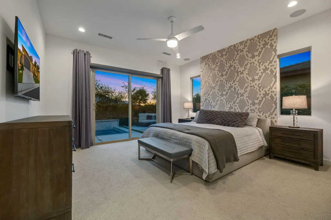
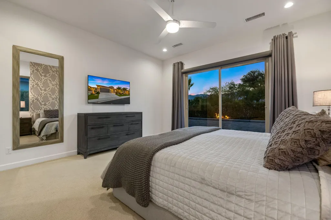
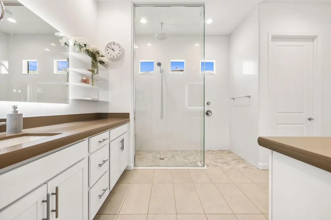
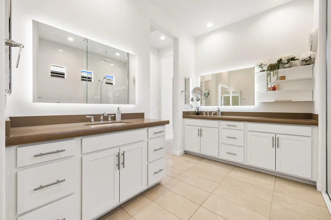
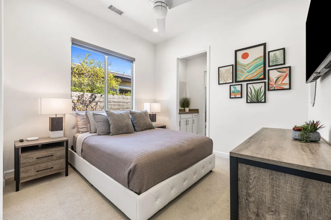
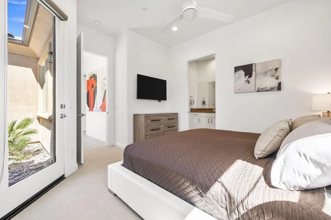
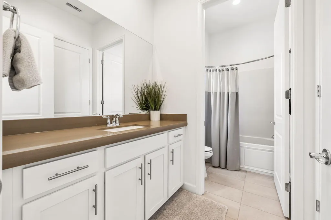
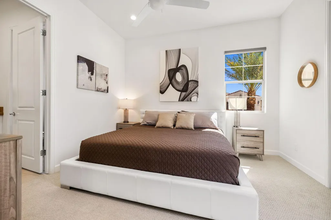
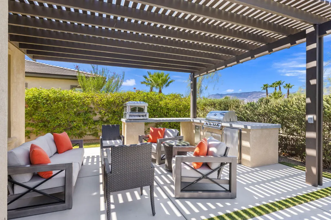
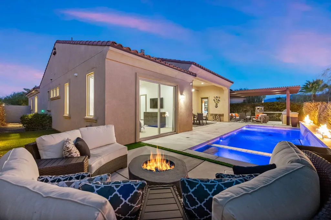
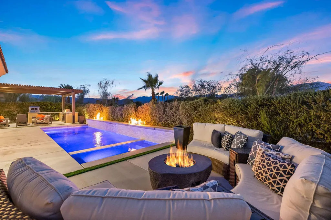
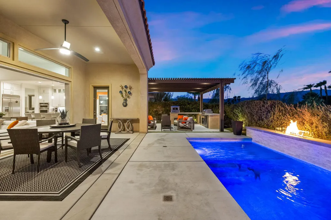
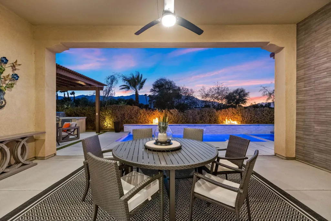
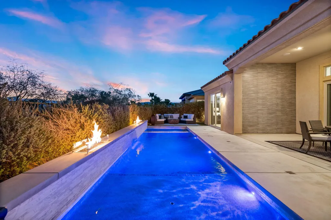
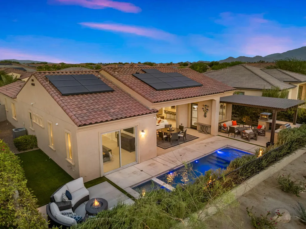
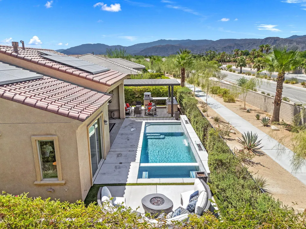
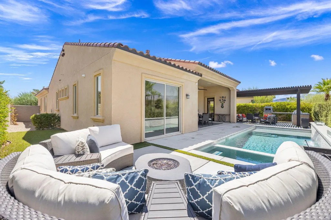
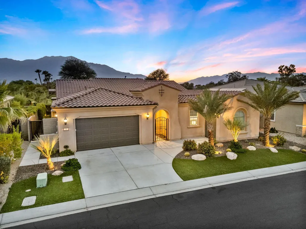
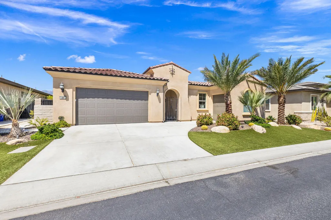
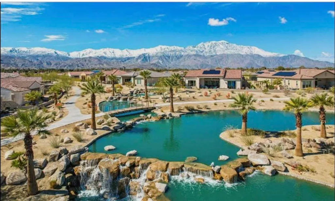
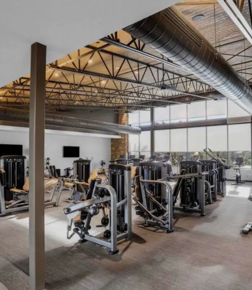
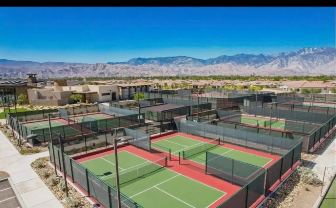
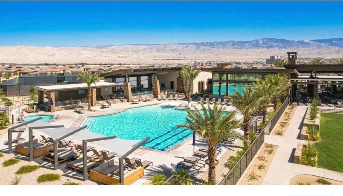
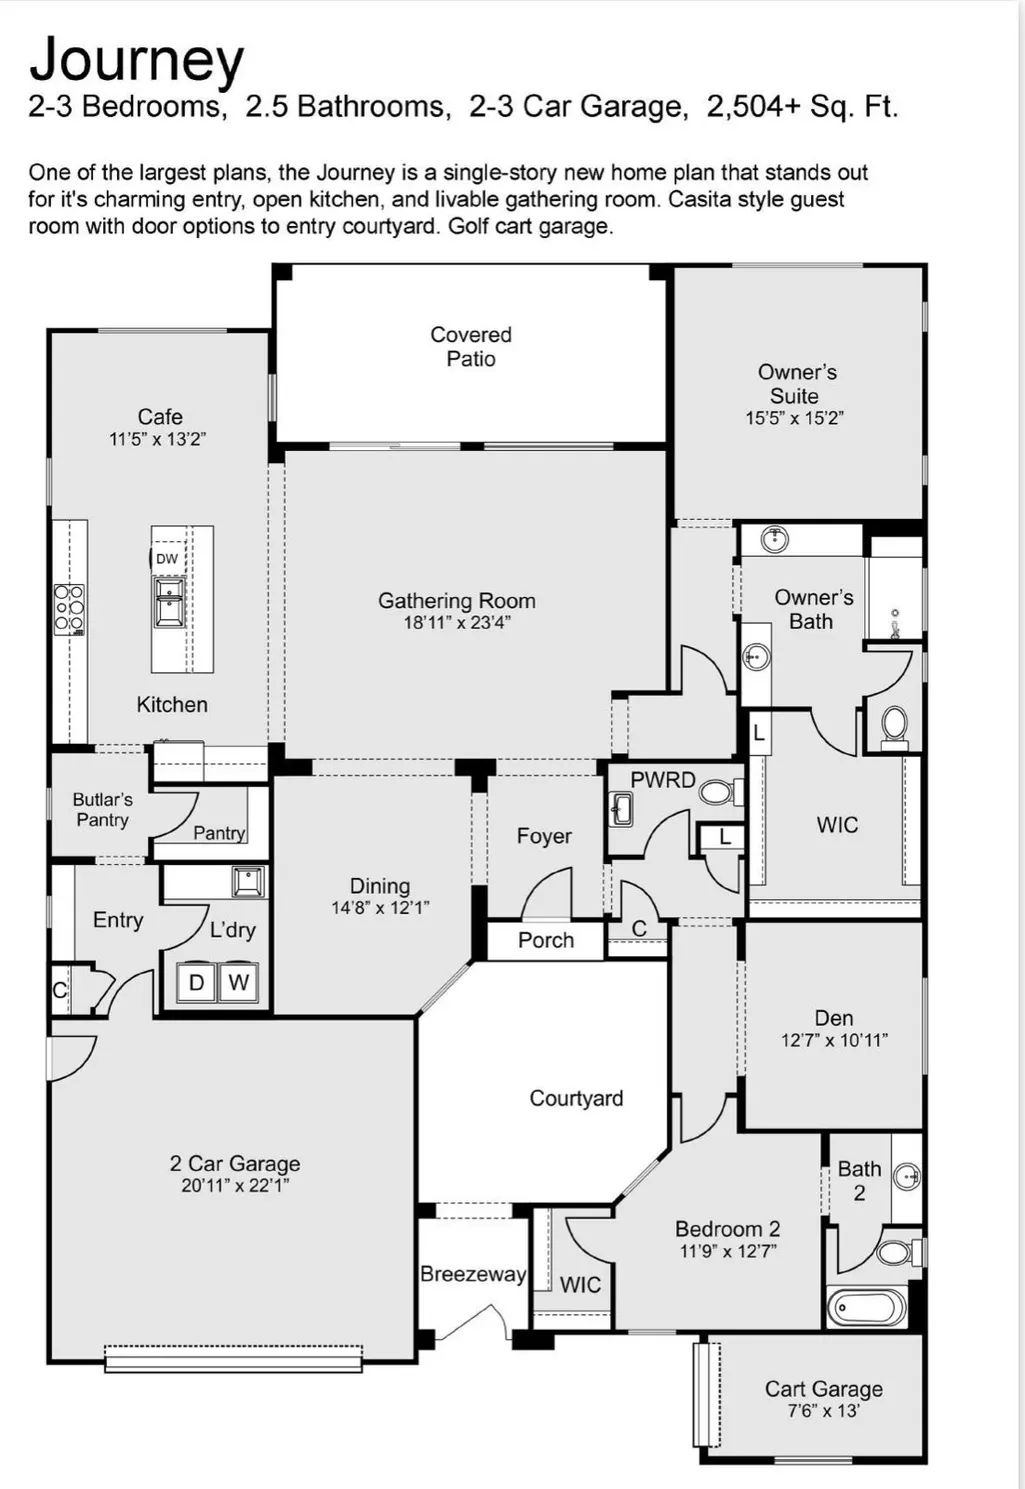
Welcome to 40 Burgundy. This highly upgraded Journey model in Del Webb Rancho Mirage is perfectly positioned to capture dramatic west facing mountain views. This exceptional residence blends sophisticated design and flow with a wall of glass that seamlessly transcends your indoor outdoor living. The open concept floor plan is anchored by a beautifully upgraded kitchen with designer finishes, an upgraded Kitchenaid appliance package, a generous workspace and perfect flow into the main living and dining areas. Formal dining area has a built in wet bar with wine refrigerator, sink and beautiful cabinetry, custom tile design and lighting. This floor plan has excellent separation between the bedrooms creates privacy for owners and guests alike, while elevated finishes and custom details give the home a polished, luxurious feel. Thoughtful uses of wall paper and color throughout the home give it a true designer finished feel. Outside, the backyard is a true desert retreat. A sparkling pool and spa frame the stunning mountain backdrop, complemented by dramatic double fire features at pool spillway, fire pit by cozy seating area and a fully equipped outdoor kitchen designed for entertaining. Whether hosting friends or enjoying a quiet sunset, the setting is exceptional.Additional highlights include owned solar, extensive upgrades throughout, and designer furnishings that beautifully complement the architecture and finishes. This is a rare opportunity to own a turnkey, highly customized home in one of Rancho Mirage's most desirable 55+ communities. Residents of Del Webb Rancho Mirage enjoy exceptional resort-style amenities including a premier clubhouse, fitness center, resort and exercise pools, pickleball, tennis and bocce courts, golf simulator, social clubs, organized activities and miles of walking trails.
| Price History | |
|---|---|
| 8/19/2026 | Listed $1,350,000 |
General Features
| Sewer | Unknown |
|---|---|
| Heating | Forced Air |
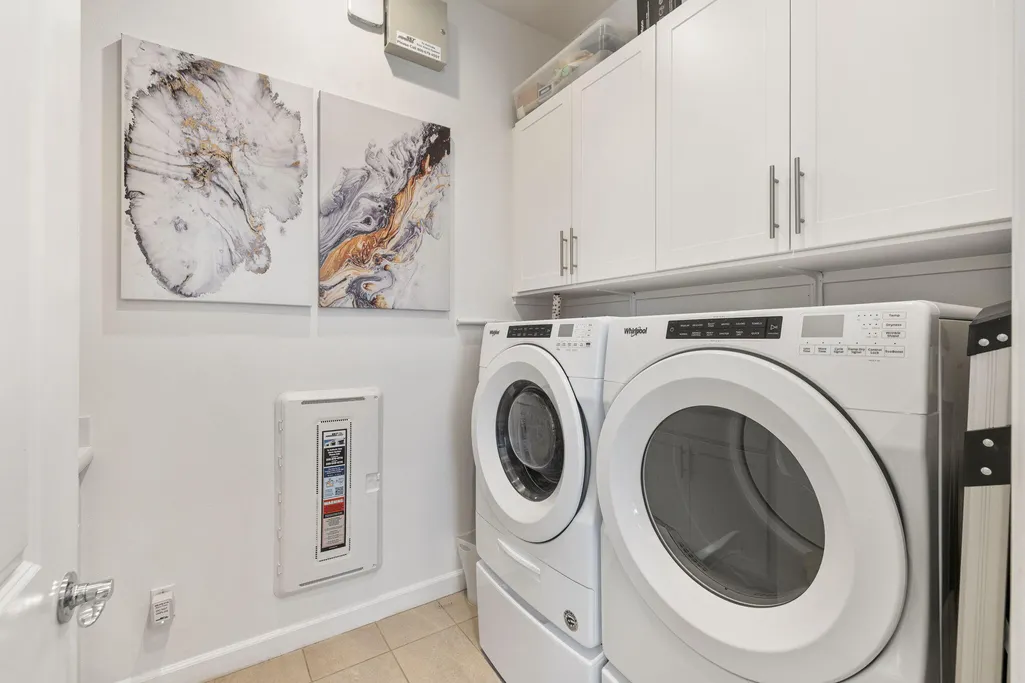
| Appliances | Dryer,Gas Cooktop,Self Cleaning Oven,Gas Oven,Gas Range,Exhaust Fan,Water Line to Refrigerator,Washer,Refrigerator,Disposal,Dishwasher |
| Parking | Golf Cart Garage,Driveway,Garage Door Opener,Direct Entrance,Oversized |
| Garage | Yes |
| Sprinklers | Yes |
| Garage | Attached |
| Community Features | Curbs,Pickle Ball Courts,Street Lighting |
| View | Yes |
| Levels | One |
| Rooms | Entry,Dining Area,Great Room |
| Area | 321 - Rancho Mirage |
| Property SubType | Single Family Residence |
| Gated Community | Yes |
| Unit Location | Not Applicable |
| Association Amenities | Bocce Ball Court,Tennis Courts,Recreation Room,Paddle Tennis,Pet Rules,Fitness Center,Clubhouse,Billiard Room |
| Association Pet Rules | Assoc Pet Rules |
| Senior Community | Yes |
| Golf Course Within Development | No |
| Building # of Stories | 1 |
| Built-In BBQ | Gas |
Interior Features
| Heating Fuel | Natural Gas |
|---|---|
| Fireplace Location | Living Room |
| Flooring | Tile |
| Furnished Y/N | Furnished |
| Fireplace | Yes |
| Kitchen Features | Island,Quartz Counters,Remodeled,Pantry |
| Total Fireplaces | 1 |
| Cooling | Air Conditioning,Central Air,Ceiling Fan(s) |
| Fireplace Features | Gas Starter,Gas |
| Bathroom Features | Powder Room |
| Bedroom Features | Main Floor Bedroom,Walk In Closet,Primary Suite,Main Floor Primary Bedroom |
| Eating Areas | Dining Area,Kitchen Island,Formal Dining Room,Dining Ell |
| SqFt Source | Assessor |
| Range Hood | Yes |
Exterior Features
| Foundation | Slab |
|---|---|
| Pool | Yes |
| Fencing | Block,Wrought Iron |
| Exterior Construction | Stucco |
| Pool Description | Heated,In Ground |
| Pool Location | Private |
| Lot Size Source | Assessor |
| Building Style | Modern |
| Lot Size | 7732.00 |
| Pool Accessories | Waterfall |
| Pool Construction | In Ground,Tile |
| View Type | Mountain(s),Pool,Panoramic |
| Spa/Hot Tub Description | Heated,Heated - Gas |
| Spa/Hot Tub Construction | In Ground,Tile |
| Spa/Hot Tub | Yes |
| Other Structural Features | Premium Lot |
| Land Lease Type | Fee Simple |
Amenities
- Foreclosure
- Views
- Short Sale
- New Construction
- Adult 55+
- Lease To Own
- No HOA Fees
- Furnished
- Primary On Main
- Air Conditioning
- Seller Finance
- Green
- Fixer Upper
- Horse
- Golf
- Fireplace
- Deck
- Garage
- Basement
- Pool
Property vs Single Family Average in 92270
Price
Year Built
Visits
In The Neighborhood
Just Listed
Rancho Mirage
$ 1,050,000
16 Cuvee
Rancho Mirage, CA 92270
- Type
- Single Family
- Size
- 1,855 SqFt
- Rooms
- 3 Beds + 2 Baths
Views
Rancho Mirage
$ 1,289,000
90 Barolo
Rancho Mirage, CA 92270
- Type
- Single Family
- Size
- 2,422 SqFt
- Rooms
- 3 Beds + 2 Baths
Adult 55+
Rancho Mirage
$ 1,200,000
14 Merlot
Rancho Mirage, CA 92270
- Type
- Single Family
- Size
- 2,536 SqFt
- Rooms
- 2 Beds + 2.5 Baths
Reduced
Rancho Mirage
$ 775,000
32 Moscato
Rancho Mirage, CA 92270
- Type
- Single Family
- Size
- 1,832 SqFt
- Rooms
- 2 Beds + 2.5 Baths
Views
Rancho Mirage
$ 1,395,000
12 Malbec
Rancho Mirage, CA 92270
- Type
- Single Family
- Size
- 2,726 SqFt
- Rooms
- 3 Beds + 2.5 Baths
Open House
Rancho Mirage
$ 593,000
25 Pinot Noir
Rancho Mirage, CA 92270
- Type
- Single Family
- Size
- 1,508 SqFt
- Rooms
- 2 Beds + 2 Baths
Eco Friendly
Rancho Mirage
$ 998,000
15 Prosecco
Rancho Mirage, CA 92270
- Type
- Single Family
- Size
- 1,832 SqFt
- Rooms
- 2 Beds + 2 Baths
Views
Rancho Mirage
$ 699,000
77 Cabernet
Rancho Mirage, CA 92270
- Type
- Single Family
- Size
- 1,770 SqFt
- Rooms
- 2 Beds + 2 Baths
 Information should be deemed reliable but not guaranteed, all representations are approximate, and individual verification is recommended. Copyright ©2017 All rights reserved.
