

Eco Friendly - Adult 55+
Address
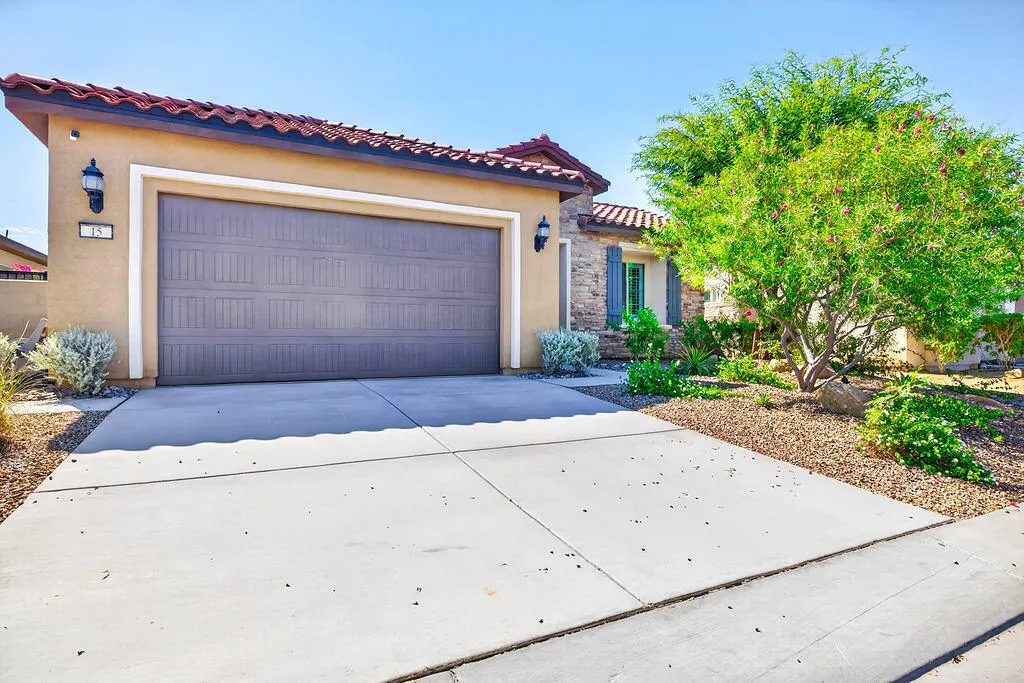
15 Prosecco, Rancho Mirage, CA
Price
$ 998,000
Property Attributes
- MLS#219148300
- TypeSingle Family
- Listing Status Active
- CountyRIVERSIDE
- CityRancho Mirage
- Area321 - Rancho Mirage
- NeighborhoodDel Webb RM
- Zip92270
- StyleTraditional,Tuscan
- Year Built2021
- Price$ 998,000
- Bedrooms2
- Full Bathrooms2
- Half Bathrooms0
- Sqr Footage1832
- Lot Size0.143893 Acres
Data Source:
Palm Springs Regional Association of REALTORS® (GPSMLS)
Property Description
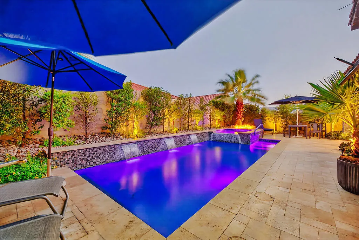
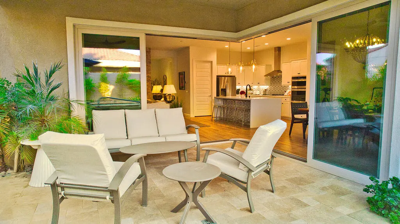
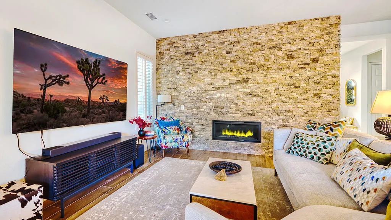
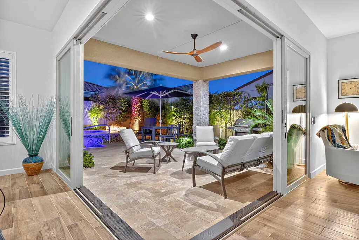
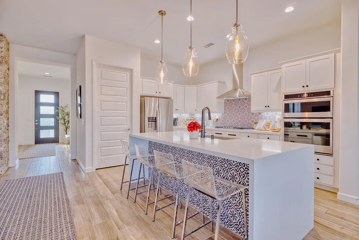
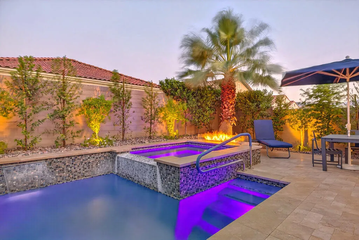
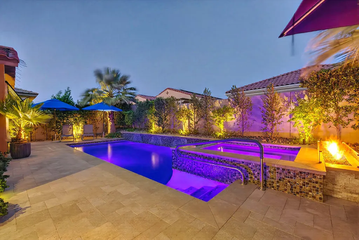
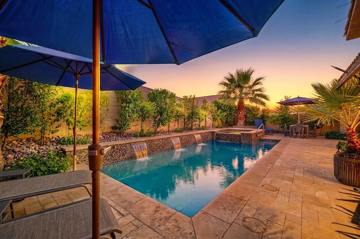
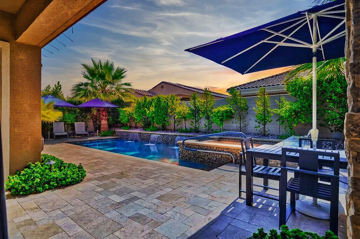
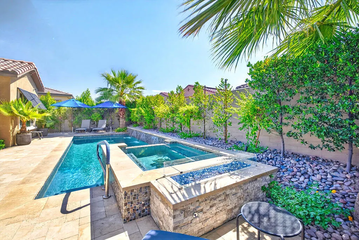
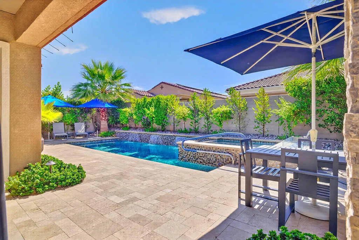
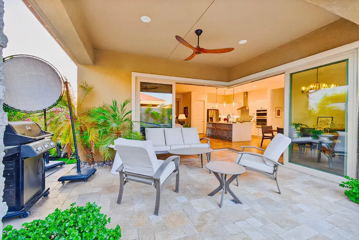
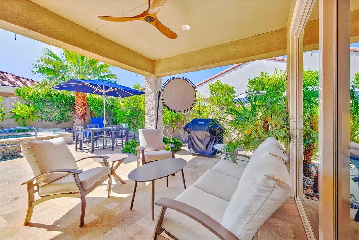
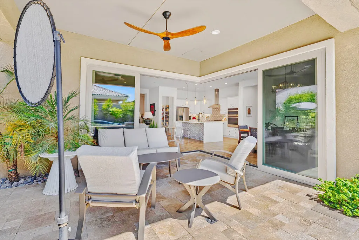
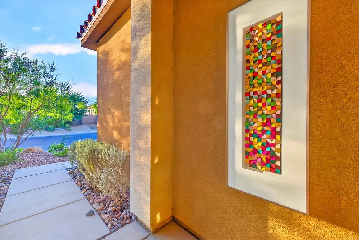
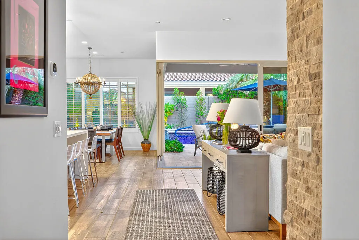
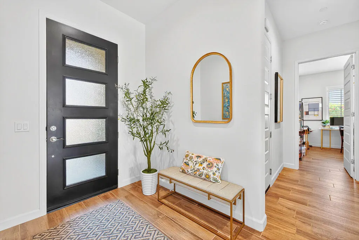
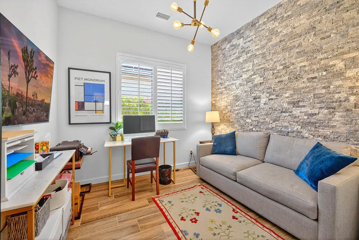
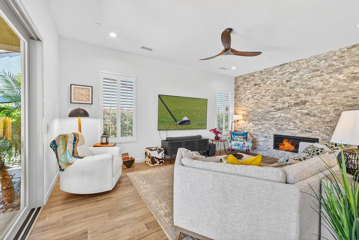
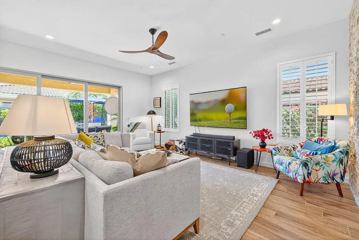
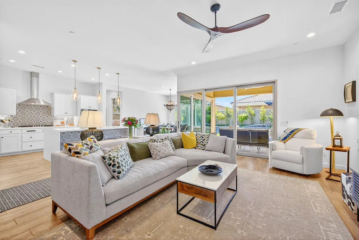
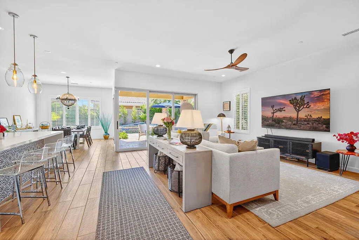
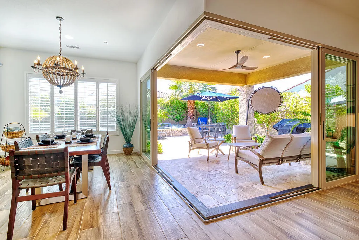
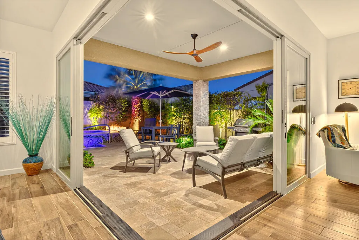
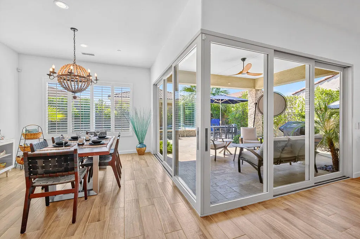
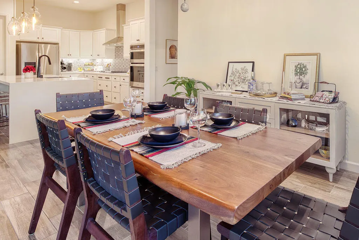
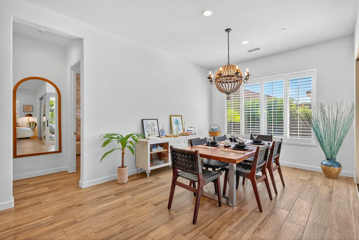
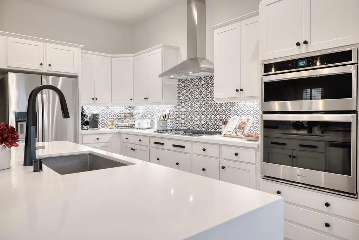
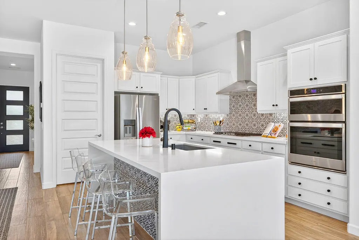
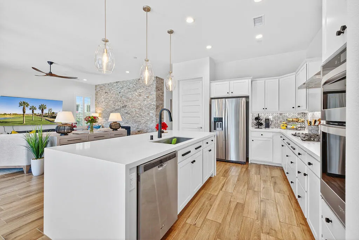
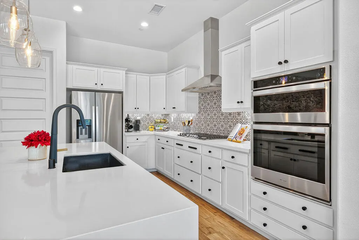
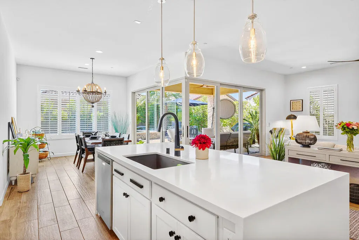
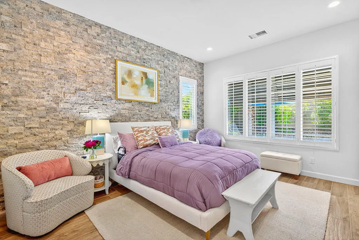
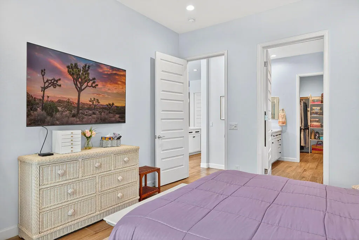
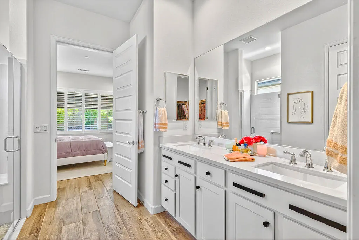
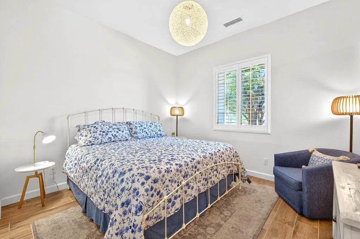
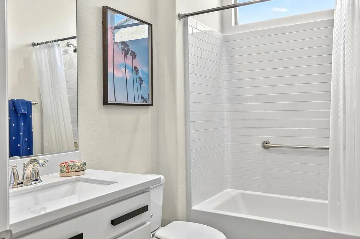
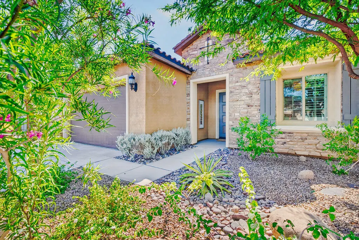
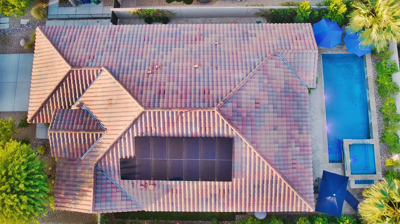
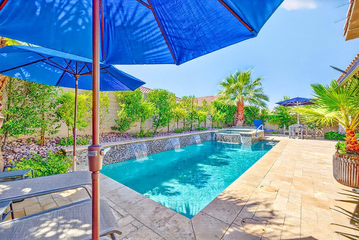
Are you looking for a highly upgraded Tuscan Sanctuary plan? This exceptional home features owned solar (13 solar panels) and multi-panel moveable glass doors that seamlessly integrate indoor and outdoor living.Throughout the home, you will find elegant porcelain wood-like tile flooring. The great room impresses with a stacked stone fireplace and a multi-panel sliding glass door system that opens to a cozy covered patio. The outdoor space is perfect for entertaining, featuring a custom pool and spa with travertine pavers, a firepit, a misting system and lush landscaping.The kitchen is equipped with a quartz waterfall island, custom tile work, quartz counters, bronze designer hardware, and Whirlpool appliances. The spacious owner's suite includes a stacked stone feature wall and a private bath with a walk-in shower and a large closet. Additionally, the guest bedroom offers custom lighting and access to the hall bathroom, while the office/den/art studio features another beautiful stacked stone wall.Key upgrades include a tankless water heater, custom shutters, and upgraded electrical systems. All the TV's are included in the sale.Please let me know if you would like to schedule a viewing of this gorgeous home.
| Price History | |
|---|---|
| 5/26/2026 | Listed $998,000 |
General Features
| Sewer | In,Connected and Paid |
|---|---|
| Heating | Central,Other,Forced Air,Fireplace(s) |
| Appliances | Disposal,Gas Cooktop,Microwave Oven,Self Cleaning Oven,Washer,Refrigerator,Ice Maker |
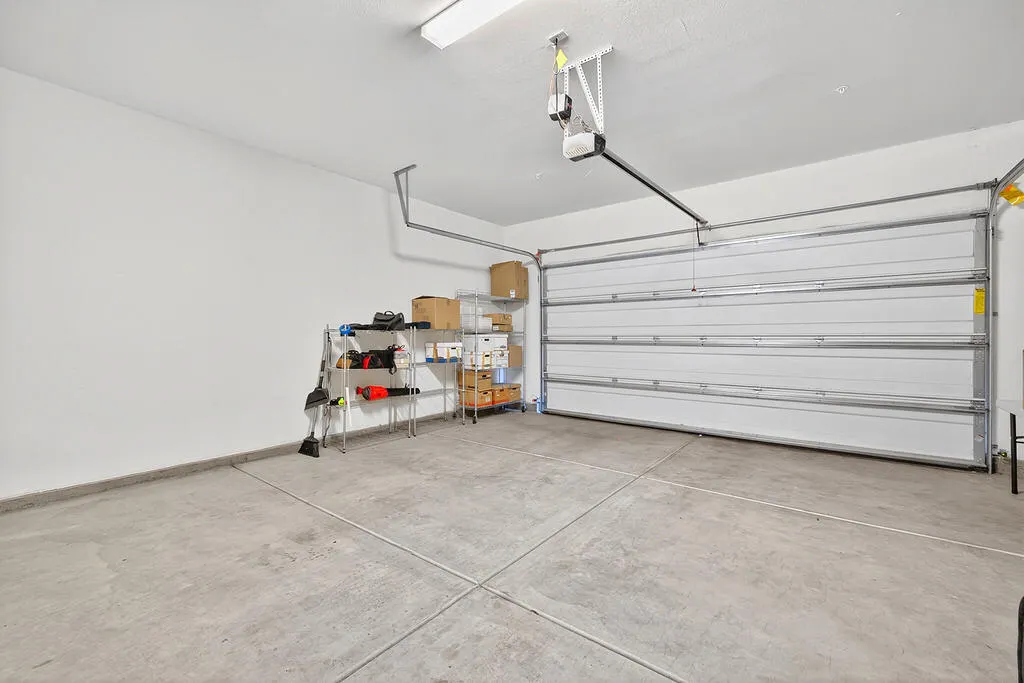
| Parking | On Street,Garage Door Opener,Direct Entrance,Permit Decal,Side By Side |
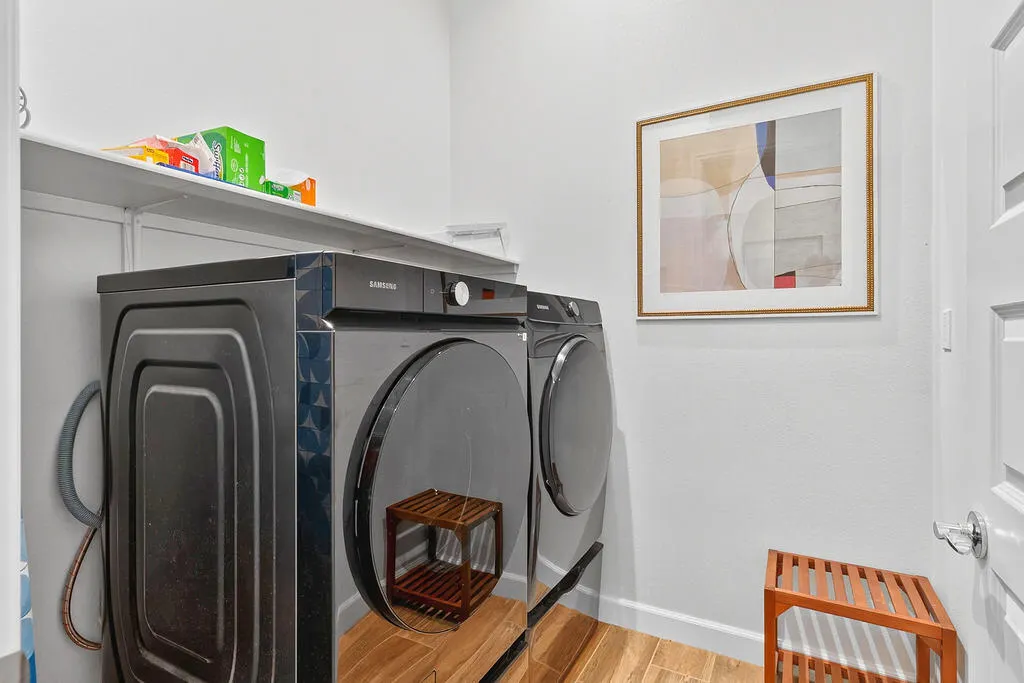
| Laundry Y/N | Individual Room |
| Water | In Street |
| Garage | Yes |
| Sprinklers | Yes |
| Garage | Attached |
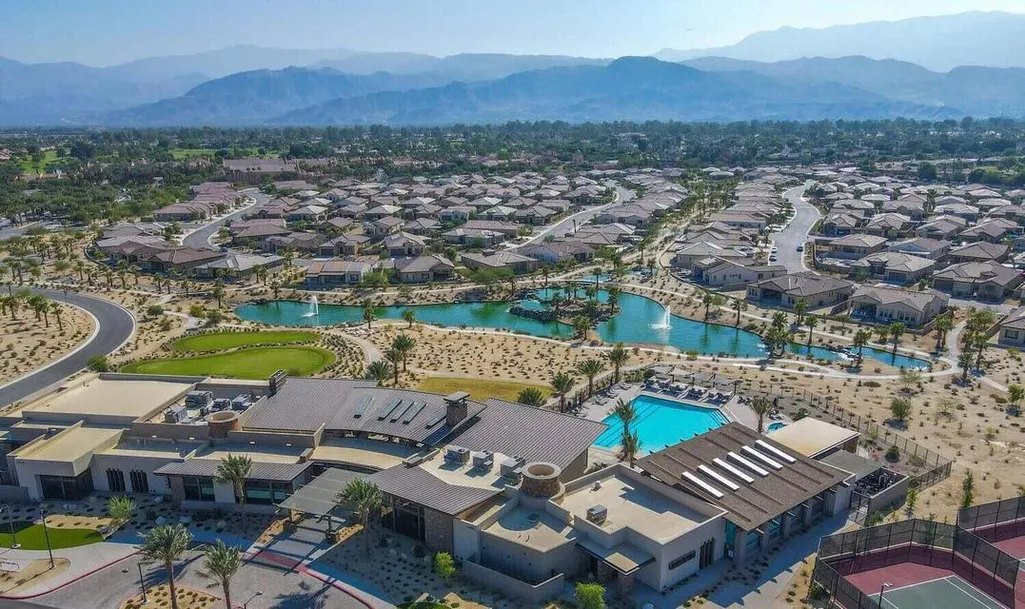
| Community Features | Curbs,Pickle Ball Courts |
| View | No |
| Levels | One,Ground |
| Rooms | Den - Study,Crafts,Dining Area,Walk In Pantry,Utility,Great Room,Entry |
| Area | 321 - Rancho Mirage |
| Green Features | Yes |
| Property SubType | Single Family Residence |
| Gated Community | Yes |
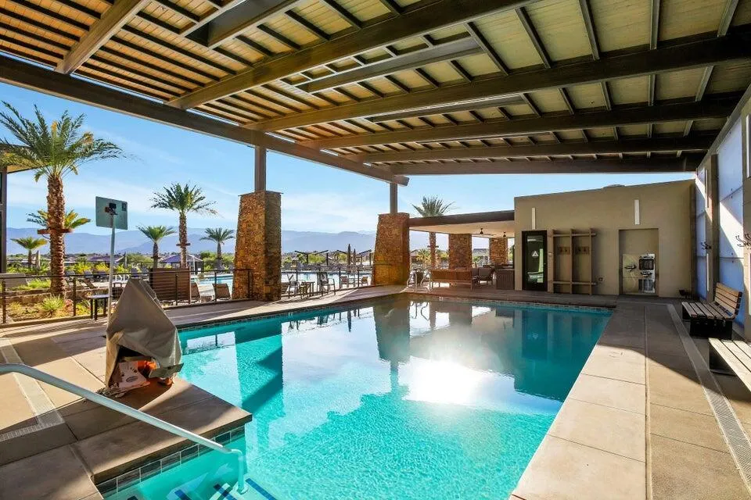
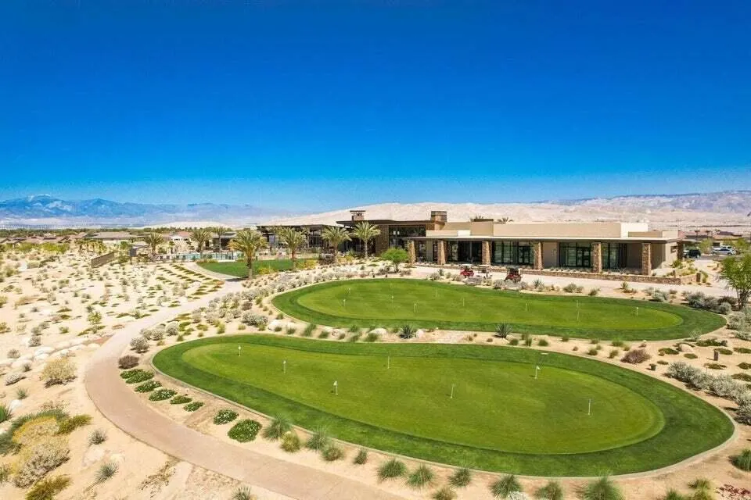
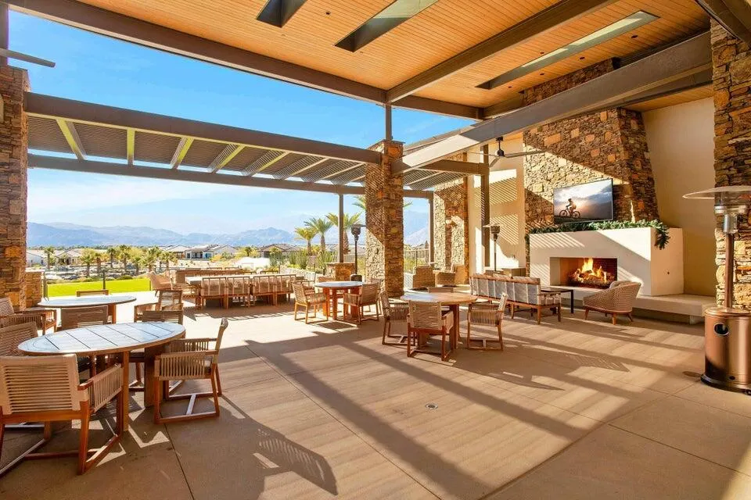
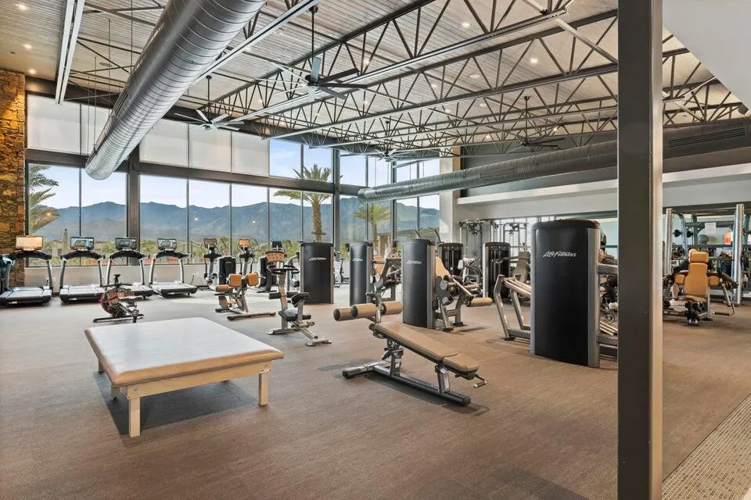
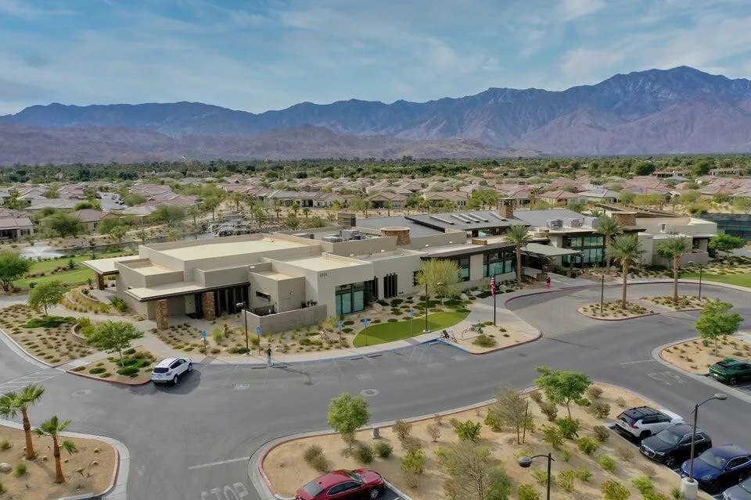
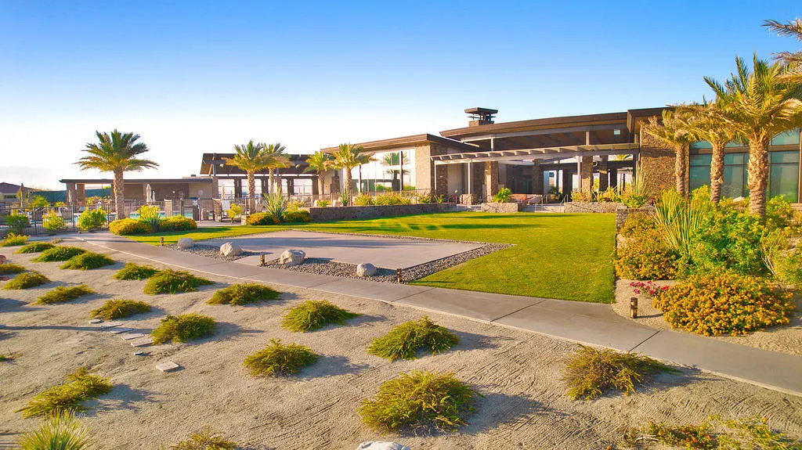
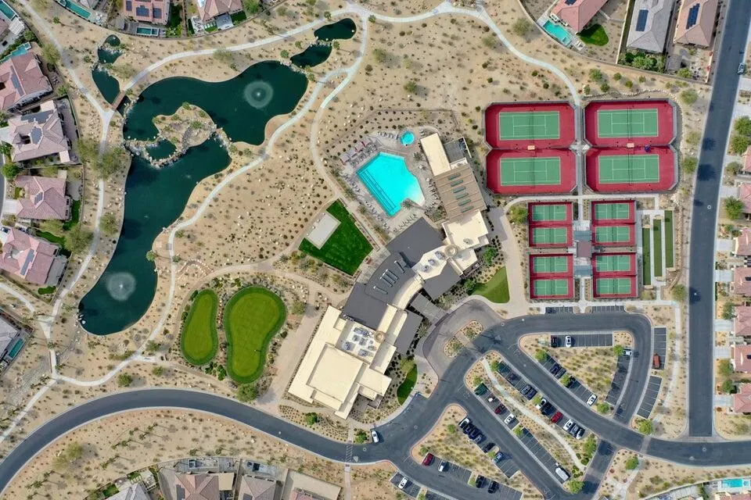
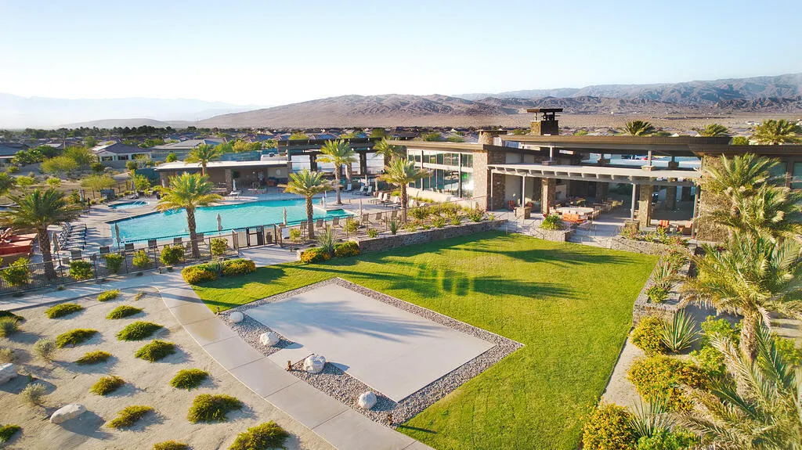
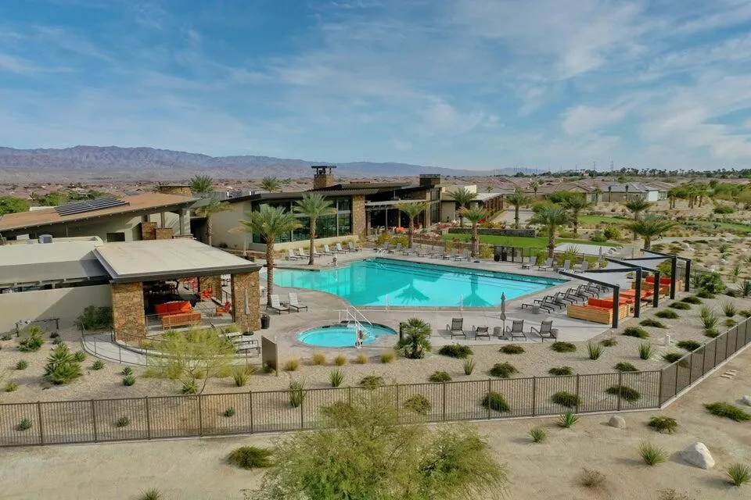
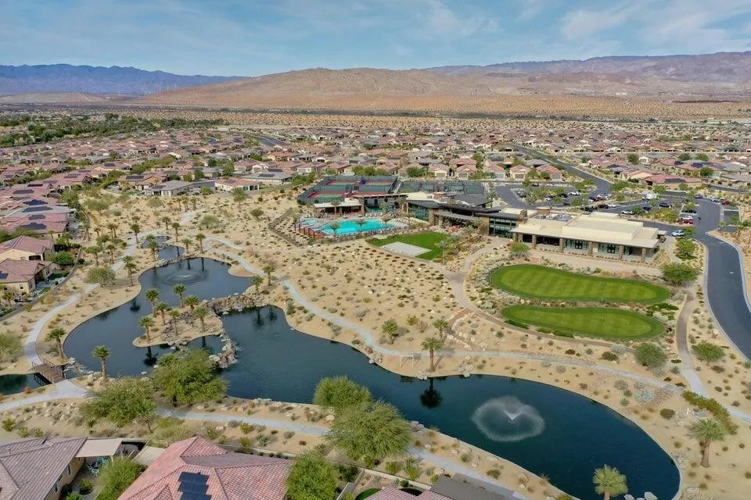
| Association Amenities | Banquet Facilities,Tennis Courts,Recreation Room,Pet Rules,Management,Other Courts,Meeting Room,Maintenance Grounds,Guest Parking,Greenbelt/Park,Fire Pit,Fitness Center,Card Room,Clubhouse,Controlled |
| Association Pet Rules | Assoc Pet Rules |
| Senior Community | Yes |
| Golf Course Within Development | No |
| Building # of Stories | 1 |
| Built-In BBQ | Propane |
Interior Features
| Interior Features | Brick Walls,Storage,Recessed Lighting,Open Floorplan,High Ceilings (9 Ft+) |
|---|---|
| Heating Fuel | Natural Gas |
| Window Treatments | Shutters |
| Fireplace Location | Great Room |
| Flooring | Tile |
| Furnished Y/N | Unfurnished |
| Fireplace | Yes |
| Kitchen Features | Island,Quartz Counters |
| Total Fireplaces | 2 |
| Cooling | Air Conditioning,Central Air,Ceiling Fan(s) |
| Fireplace Features | Fire Pit,Glass Doors,Gas,Stone |
| Bathroom Features | Double Vanity(s),Shower Stall,Shower Over Tub,Remodeled,Low Flow Toilet(s),Low Flow Shower(s) |
| Bedroom Features | Primary Suite,Walk In Closet |
| Eating Areas | Breakfast Counter/Bar,Kitchen Island,Dining Area |
| SqFt Source | Assessor |
| TV Services | Cable TV |
| Water Heater Feature | Gas,Tankless |
Exterior Features
| Lot Description | Back Yard,Utilities Underground,Private,Level,Landscaped,Front Yard |
|---|---|
| Foundation | Slab |
| Pool | Yes |
| Fencing | Block,Fenced |
| Roofing | Tile |
| Exterior Construction | Stucco |
| Pool Description | Heated,Exercise,Private,Gunite,Fenced,Community,Salt Water,Lap |
| Pool Location | Private,Community |
| Lot Size Source | Assessor |
| Building Style | Traditional,Tuscan |
| Lot Size | 6268.00 |
| Patio Features | Brick - Tile,Misters,Covered |
| Pool Construction | Gunite,In Ground |
| Spa/Hot Tub Description | Community,Private,Heated - Gas |
| Spa/Hot Tub Construction | Gunite,In Ground |
| Spa/Hot Tub | Yes |
| Other Structural Features | Misting System,Solar System Financed |
| Land Lease Type | Fee Simple |
Amenities
- Foreclosure
- Views
- Short Sale
- New Construction
- Adult 55+
- Lease To Own
- No HOA Fees
- Furnished
- Primary On Main
- Air Conditioning
- Seller Finance
- Green
- Fixer Upper
- Horse
- Golf
- Fireplace
- Deck
- Garage
- Basement
- Pool
Property vs Single Family Average in 92270
Price
Year Built
Visits
In The Neighborhood
Just Listed
Rancho Mirage
$ 1,050,000
16 Cuvee
Rancho Mirage, CA 92270
- Type
- Single Family
- Size
- 1,855 SqFt
- Rooms
- 3 Beds + 2 Baths
Views
Rancho Mirage
$ 1,289,000
90 Barolo
Rancho Mirage, CA 92270
- Type
- Single Family
- Size
- 2,422 SqFt
- Rooms
- 3 Beds + 2 Baths
Views
Rancho Mirage
$ 1,350,000
40 Burgundy
Rancho Mirage, CA 92270
- Type
- Single Family
- Size
- 2,504 SqFt
- Rooms
- 3 Beds + 2.5 Baths
Adult 55+
Rancho Mirage
$ 1,200,000
14 Merlot
Rancho Mirage, CA 92270
- Type
- Single Family
- Size
- 2,536 SqFt
- Rooms
- 2 Beds + 2.5 Baths
Reduced
Rancho Mirage
$ 775,000
32 Moscato
Rancho Mirage, CA 92270
- Type
- Single Family
- Size
- 1,832 SqFt
- Rooms
- 2 Beds + 2.5 Baths
Views
Rancho Mirage
$ 1,395,000
12 Malbec
Rancho Mirage, CA 92270
- Type
- Single Family
- Size
- 2,726 SqFt
- Rooms
- 3 Beds + 2.5 Baths
Views
Rancho Mirage
$ 600,000
25 Pinot Noir
Rancho Mirage, CA 92270
- Type
- Single Family
- Size
- 1,508 SqFt
- Rooms
- 2 Beds + 2 Baths
Views
Rancho Mirage
$ 699,000
77 Cabernet
Rancho Mirage, CA 92270
- Type
- Single Family
- Size
- 1,770 SqFt
- Rooms
- 2 Beds + 2 Baths
 Information should be deemed reliable but not guaranteed, all representations are approximate, and individual verification is recommended. Copyright ©2017 All rights reserved.
