

Views - Eco Friendly - Adult 55+
Address
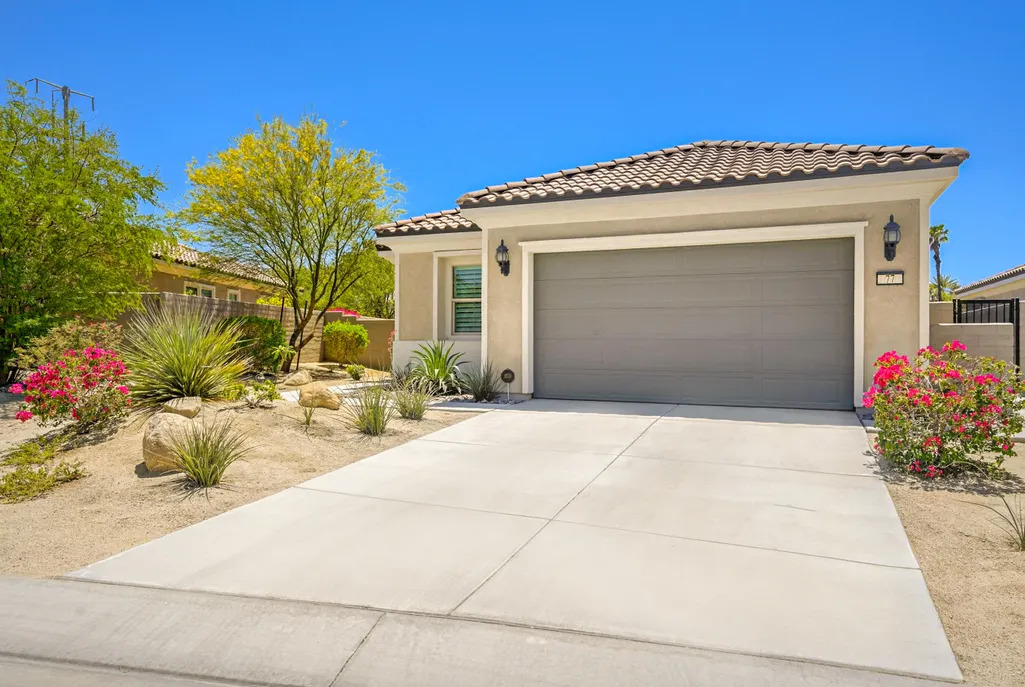
77 Cabernet, Rancho Mirage, CA
Price
$ 699,000
Property Attributes
- MLS#219147967
- TypeSingle Family
- Listing Status Active
- CountyRIVERSIDE
- CityRancho Mirage
- Area321 - Rancho Mirage
- NeighborhoodDel Webb RM
- Zip92270
- Style
- Year Built2019
- Price$ 699,000
- Bedrooms2
- Full Bathrooms2
- Half Bathrooms0
- Sqr Footage1770
- Lot Size0.175597 Acres
Data Source:
Palm Springs Regional Association of REALTORS® (GPSMLS)
Property Description
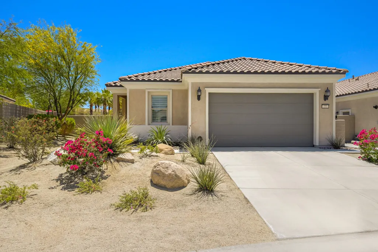
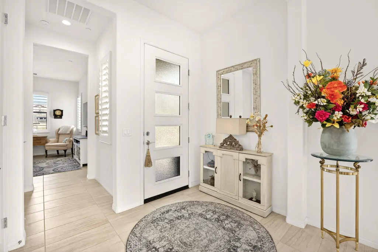
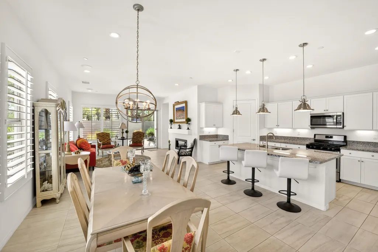
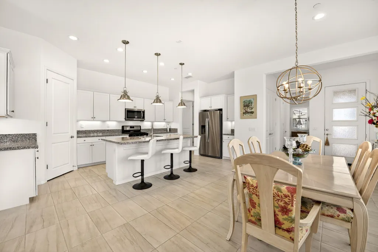
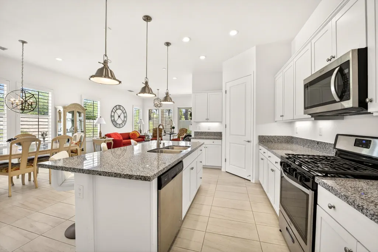
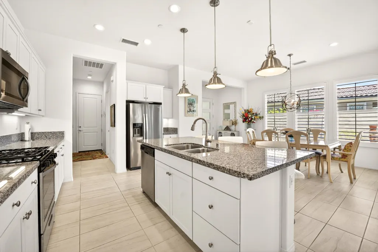
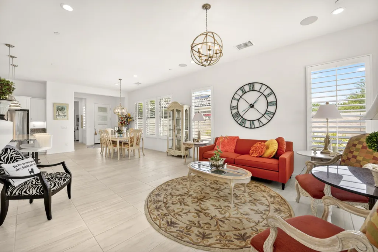
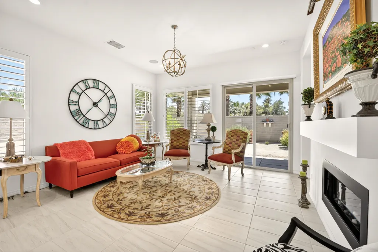
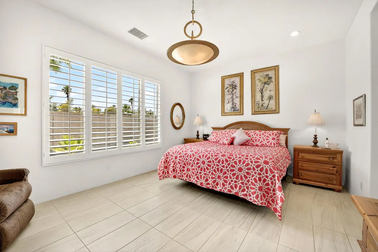
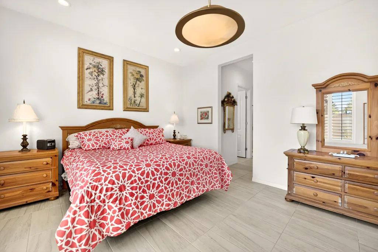
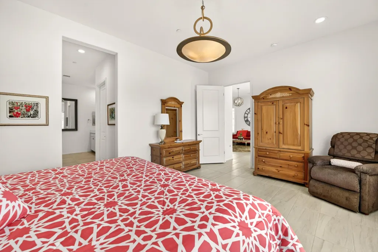
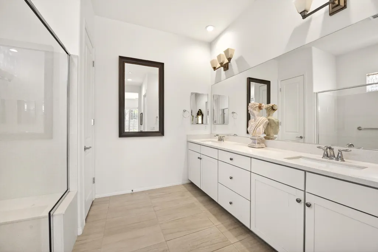
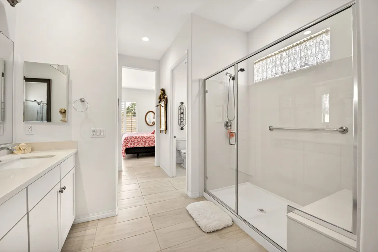
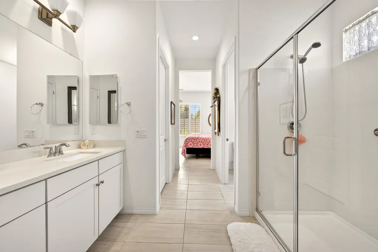
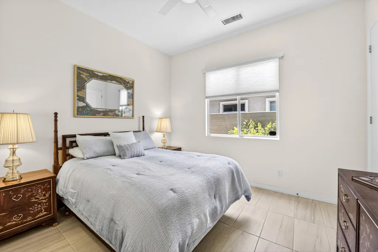
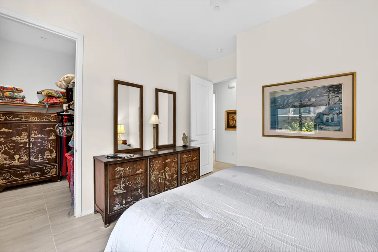
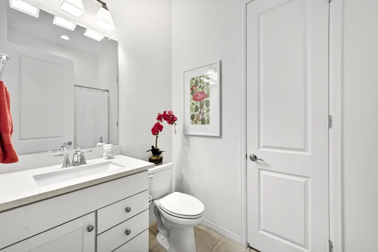
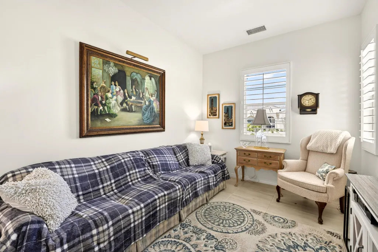
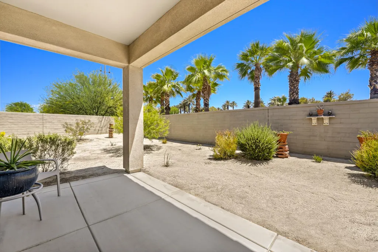
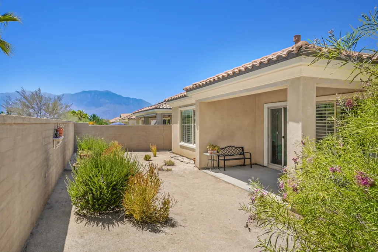
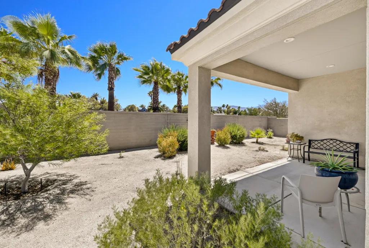
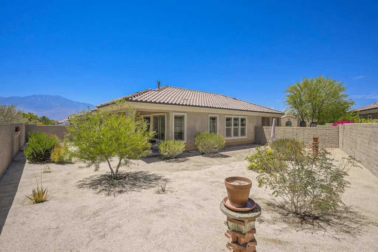
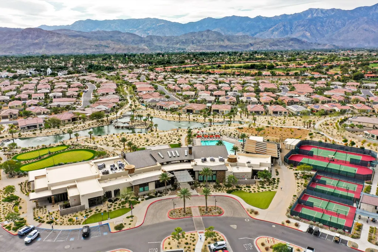
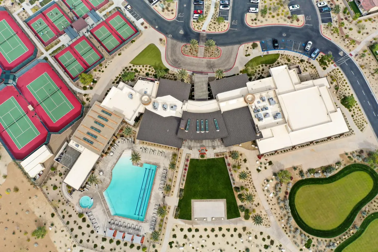
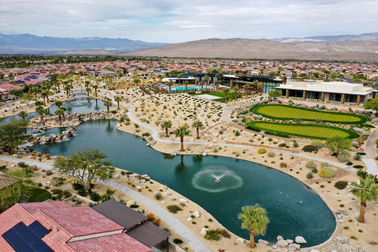
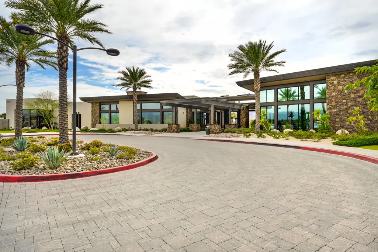
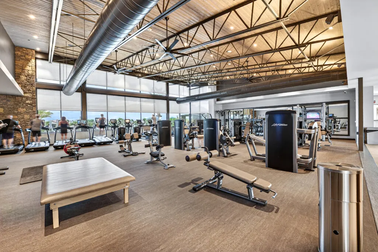
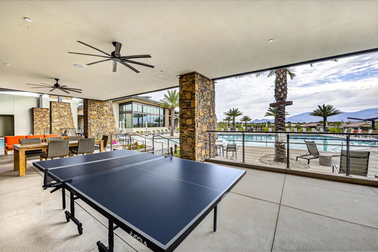
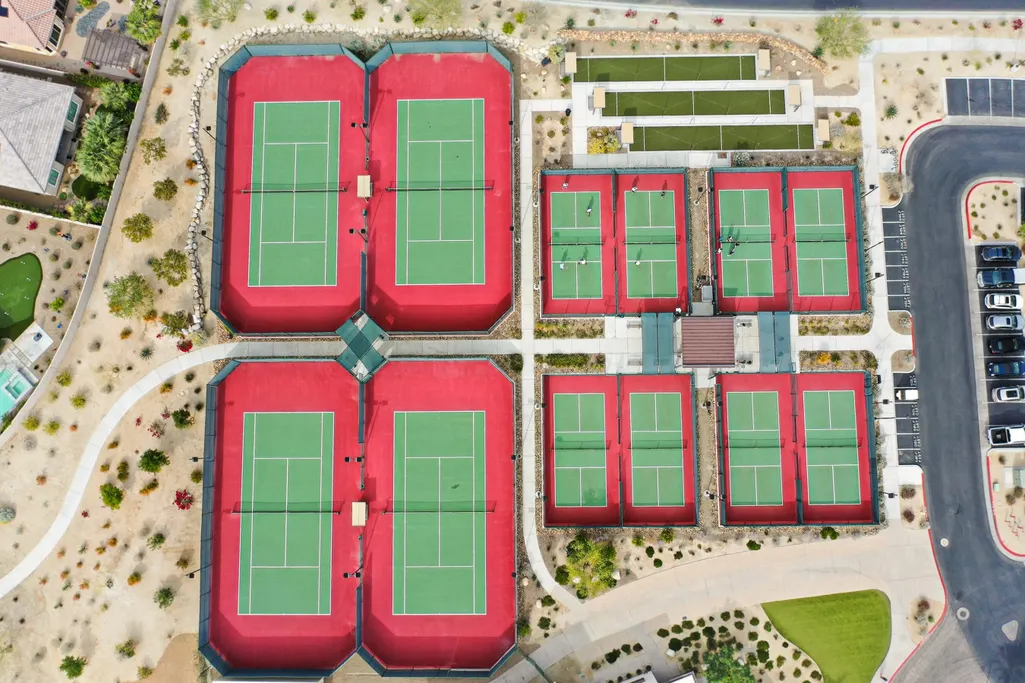
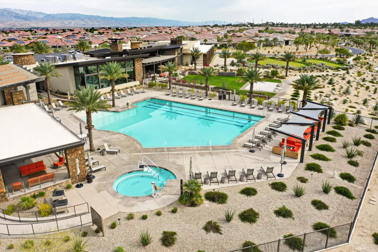
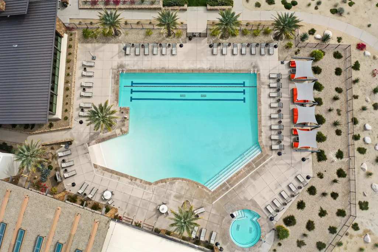
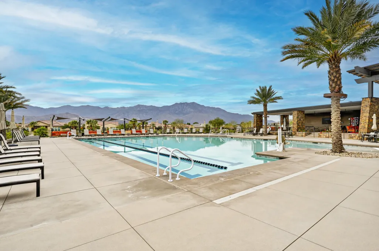
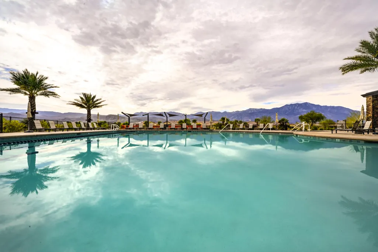
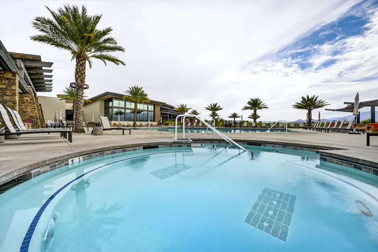
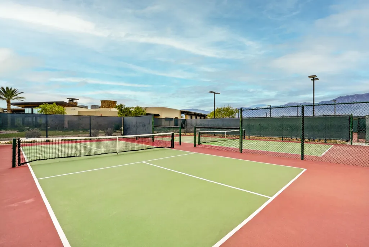
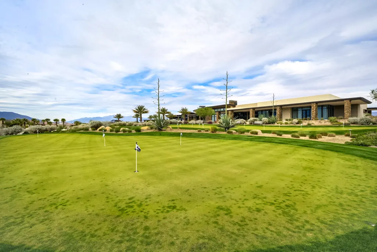
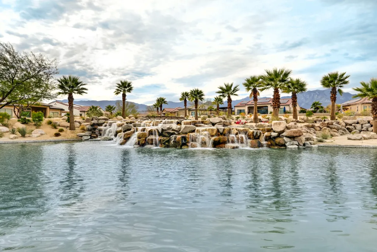
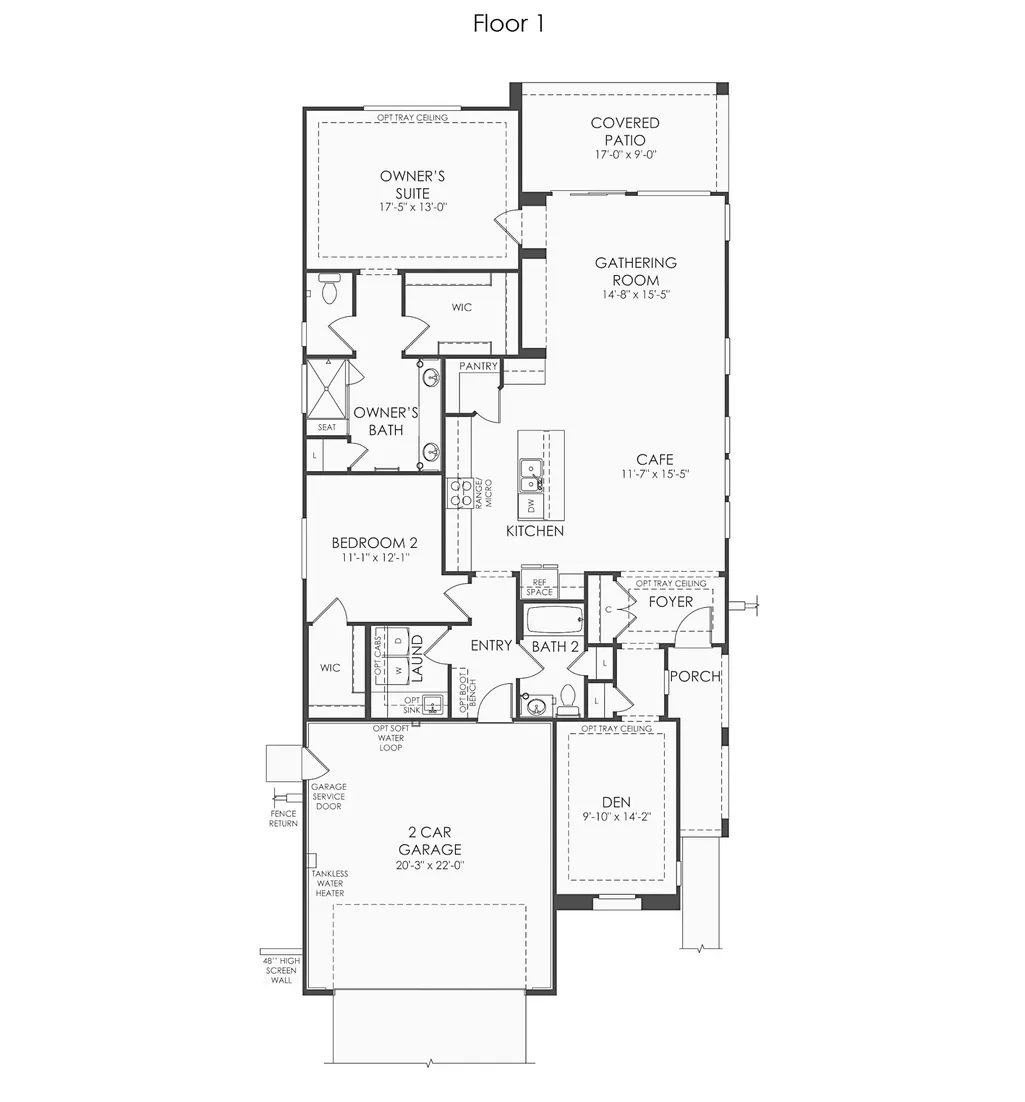
Discover the perfect blend of comfort, style, and resort-inspired living in the premier 55+ community of Del Webb Rancho Mirage. This beautifully maintained Expedition floor plan offers 2 bedrooms, 2 bathrooms, and approximately 1,770 square feet of thoughtfully designed living space built in 2019. From the moment you arrive, the modern curb appeal, gated front courtyard, and manicured desert landscaping create a warm and inviting first impression. Inside, the open-concept layout is filled with natural light and enhanced by high ceilings, oversized tile flooring, plantation shutters, and a soft contemporary palette throughout. The spacious great room seamlessly connects to the dining area and kitchen, creating the perfect setting for both everyday living and entertaining. A versatile flex space provides endless possibilities for a den, media room, office, or additional guest retreat. The primary suite offers a peaceful escape with a generous walk-in closet and a spa-inspired bathroom featuring dual vanities and a large walk-in shower. Guests will appreciate the privacy of the well-separated secondary bedroom and bath. Step outside to the covered patio and expansive backyard, offering a tranquil desert setting with room to create your own outdoor oasis. The home also includes leased solar at approximately $55/month, helping provide energy efficiency and lower utility costs. Del Webb Rancho Mirage is known for its exceptional resort-style amenities including a large resort pool, indoor covered lap pool, spacious spa, 8 pickleball courts, 4 tennis courts, bocce ball courts, putting green, fitness center, clubhouse, six miles of scenic walking trails, and a dedicated dog park. Experience the best of Del Webb Rancho Mirage!
| Price History | |
|---|---|
| 5/15/2026 | Listed $699,000 |
General Features
| Sewer | In,Connected and Paid |
|---|---|
| Heating | Central,Forced Air,Fireplace(s) |
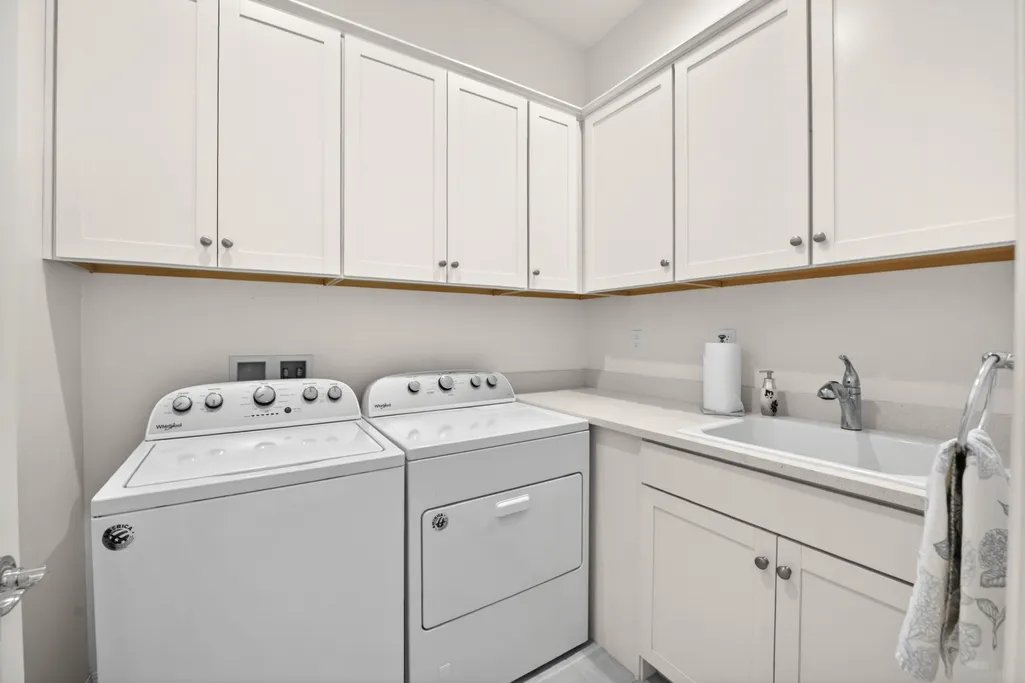
| Appliances | Dryer,Gas Range,Microwave Oven,Washer,Refrigerator,Disposal,Dishwasher |
| Parking | Direct Entrance,Driveway,Garage Door Opener |
| Laundry Y/N | Individual Room |
| Water | Water District |
| Garage | Yes |
| Sprinklers | Yes |
| Garage | Attached |
| Community Features | Community Mailbox,Pickle Ball Courts,Dog Park,Street Lighting |
| View | Yes |
| Levels | One |
| Rooms | Den - Study,Great Room |
| Area | 321 - Rancho Mirage |
| Property SubType | Single Family Residence |
| Gated Community | Yes |
| Association Amenities | Bocce Ball Court,Tennis Courts,Pet Rules,Lake or Pond,Greenbelt/Park,Fitness Center,Clubhouse,Billiard Room |
| Association Pet Rules | Assoc Pet Rules |
| Senior Community | Yes |
| Golf Course Within Development | No |
| Building # of Stories | 1 |
Interior Features
| Interior Features | High Ceilings (9 Ft+),Open Floorplan |
|---|---|
| Heating Fuel | Natural Gas |
| Window Treatments | Custom Window Covering,Shutters |
| Fireplace Location | Great Room |
| Flooring | Tile |
| Furnished Y/N | Unfurnished |
| Fireplace | Yes |
| Kitchen Features | Island,Granite Slab Counters,Pantry |
| Total Fireplaces | 1 |
| Cooling | Air Conditioning,Central Air,Ceiling Fan(s) |
| Fireplace Features | Gas |
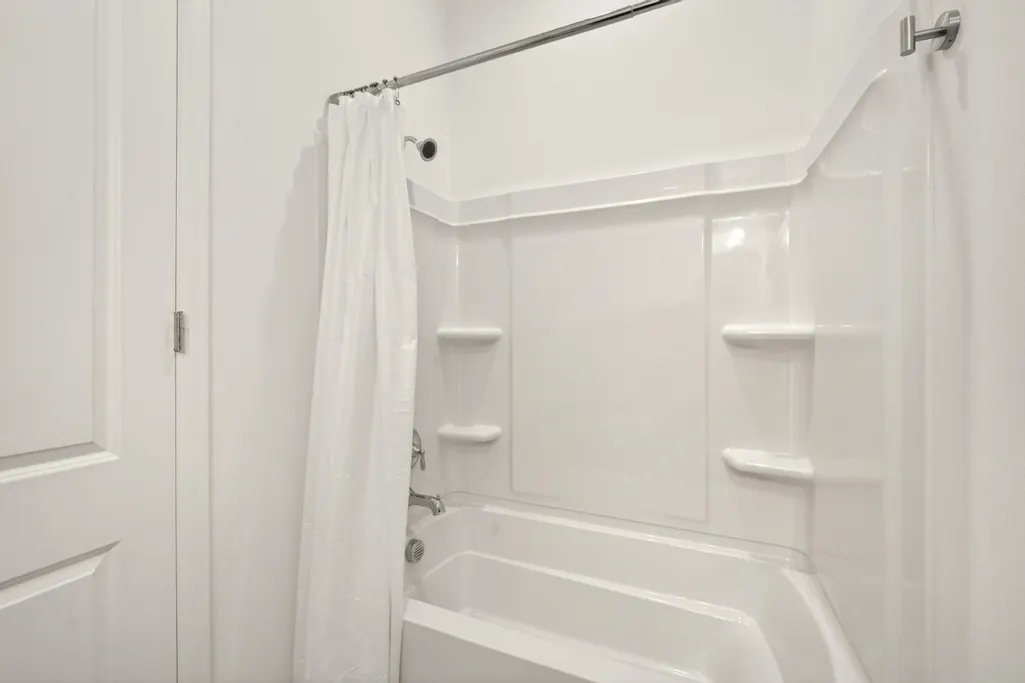
| Bathroom Features | Double Vanity(s),Shower Stall,Shower Over Tub |
| Bedroom Features | Primary Suite |
| Eating Areas | Dining Area,Kitchen Island |
| SqFt Source | Assessor |
| Water Heater Feature | Gas |
Exterior Features
| Lot Description | Back Yard,Utilities Underground,Landscaped,Front Yard |
|---|---|
| Foundation | Slab |
| Pool | No |
| Fencing | Block,Stucco Wall |
| Roofing | Tile |
| Exterior Construction | Stucco |
| Lot Size Source | Assessor |
| Lot Size | 7649.00 |
| Patio Features | Covered |
| View Type | Mountain(s) |
| Water: Water District Name | Coachella Valley Water |
| Spa/Hot Tub | No |
| Other Structural Features | Slab,Tennis Court,Solar System Financed |
| Land Lease Type | Fee Simple |
Amenities
- Foreclosure
- Views
- Short Sale
- New Construction
- Adult 55+
- Lease To Own
- No HOA Fees
- Furnished
- Primary On Main
- Air Conditioning
- Seller Finance
- Green
- Fixer Upper
- Horse
- Golf
- Fireplace
- Deck
- Garage
- Basement
- Pool
Property vs Single Family Average in 92270
Price
Year Built
Visits
In The Neighborhood
Open House
Rancho Mirage
$ 1,050,000
16 Cuvee
Rancho Mirage, CA 92270
- Type
- Single Family
- Size
- 1,855 SqFt
- Rooms
- 3 Beds + 2 Baths
Open House
Rancho Mirage
$ 1,289,000
90 Barolo
Rancho Mirage, CA 92270
- Type
- Single Family
- Size
- 2,422 SqFt
- Rooms
- 3 Beds + 2 Baths
Views
Rancho Mirage
$ 1,350,000
40 Burgundy
Rancho Mirage, CA 92270
- Type
- Single Family
- Size
- 2,504 SqFt
- Rooms
- 3 Beds + 2.5 Baths
Adult 55+
Rancho Mirage
$ 1,200,000
14 Merlot
Rancho Mirage, CA 92270
- Type
- Single Family
- Size
- 2,536 SqFt
- Rooms
- 2 Beds + 2.5 Baths
Open House
Rancho Mirage
$ 775,000
32 Moscato
Rancho Mirage, CA 92270
- Type
- Single Family
- Size
- 1,832 SqFt
- Rooms
- 2 Beds + 2.5 Baths
Open House
Rancho Mirage
$ 1,395,000
12 Malbec
Rancho Mirage, CA 92270
- Type
- Single Family
- Size
- 2,726 SqFt
- Rooms
- 3 Beds + 2.5 Baths
Views
Rancho Mirage
$ 600,000
25 Pinot Noir
Rancho Mirage, CA 92270
- Type
- Single Family
- Size
- 1,508 SqFt
- Rooms
- 2 Beds + 2 Baths
Open House
Rancho Mirage
$ 998,000
15 Prosecco
Rancho Mirage, CA 92270
- Type
- Single Family
- Size
- 1,832 SqFt
- Rooms
- 2 Beds + 2 Baths
 Information should be deemed reliable but not guaranteed, all representations are approximate, and individual verification is recommended. Copyright ©2017 All rights reserved.
