

Views - Golf Course - Eco Friendly - Adult 55+
Address
62 Syrah, Rancho Mirage, CA
Price
$ 678,000
Property Attributes
- MLS#219146164
- TypeSingle Family
- Listing Status Active
- CountyRIVERSIDE
- CityRancho Mirage
- Area321 - Rancho Mirage
- NeighborhoodDel Webb RM
- Zip92270
- StyleContemporary
- Year Built2018
- Price$ 678,000
- Bedrooms2
- Full Bathrooms2
- Half Bathrooms0
- Sqr Footage1657
- Lot Size0.139991 Acres
Data Source:
Palm Springs Regional Association of REALTORS® (GPSMLS)
Property Description
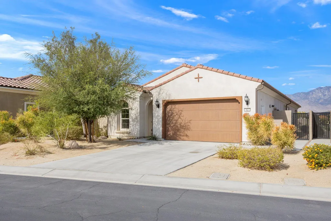
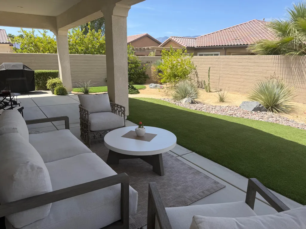
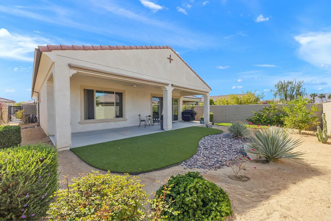
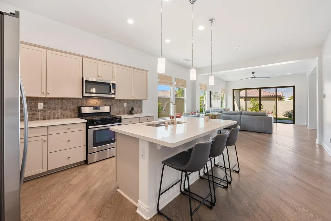
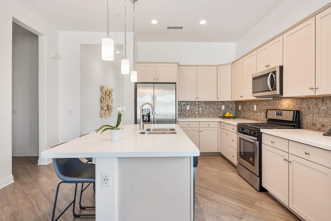
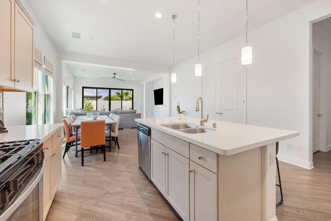
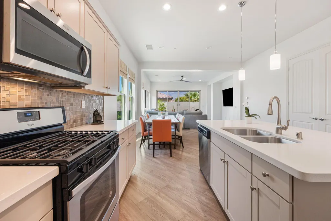
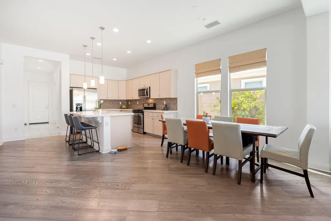
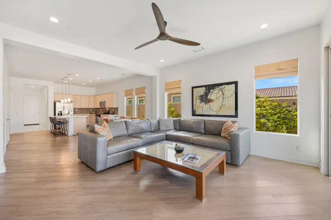
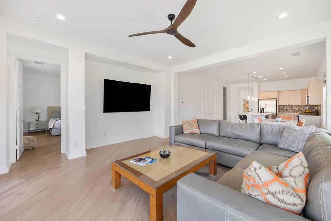
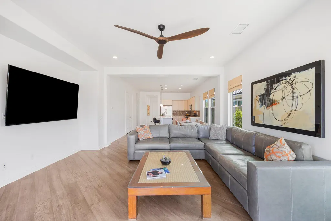
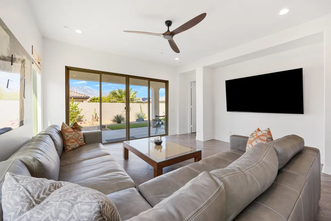
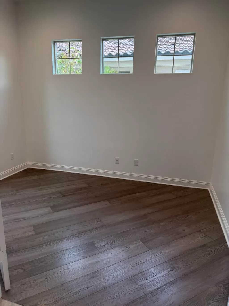
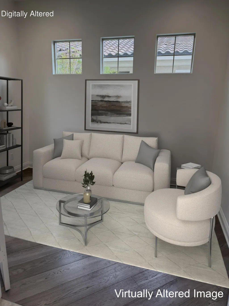
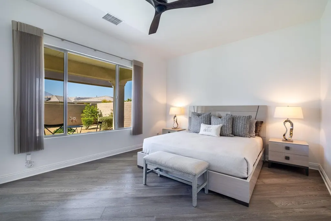
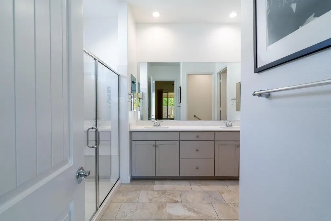
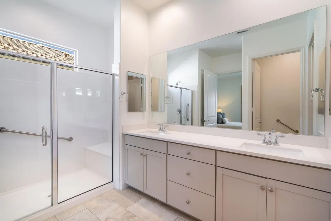
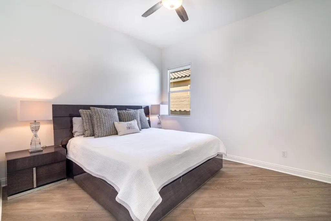
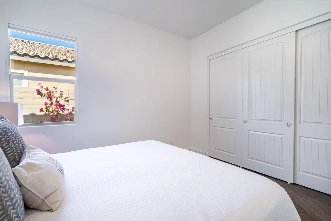
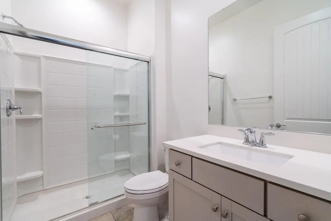
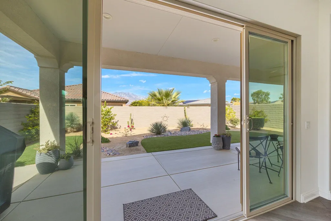
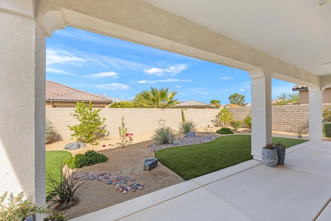
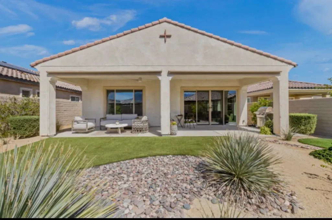
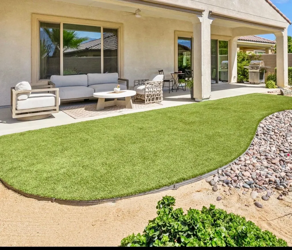
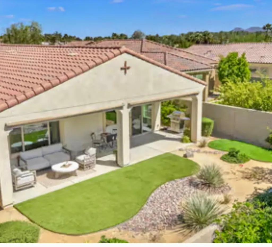
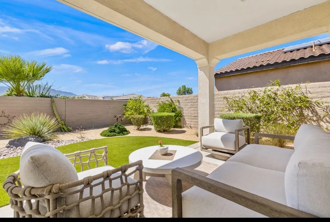
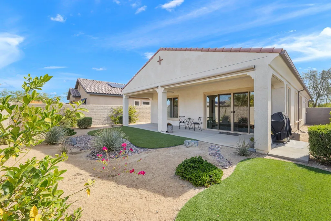
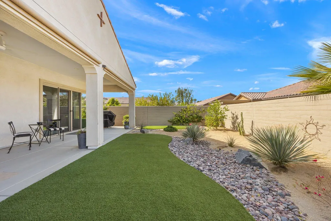
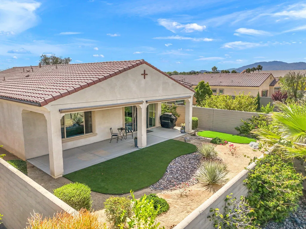
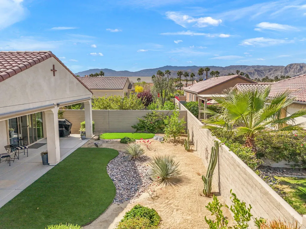
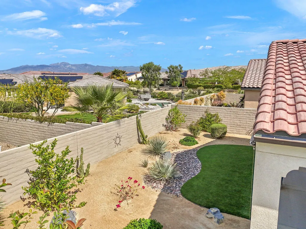
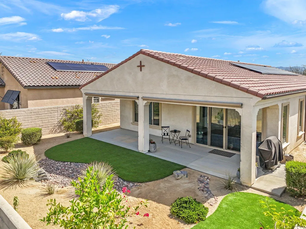
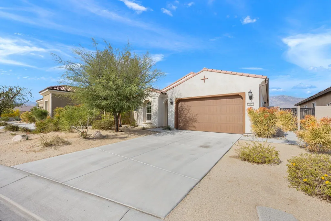
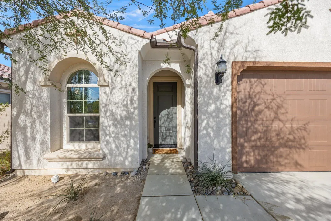
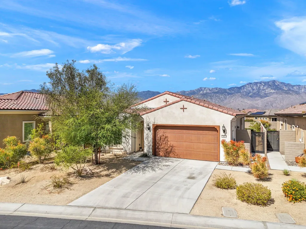
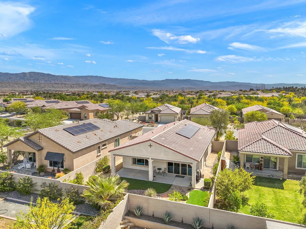
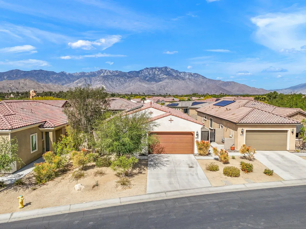
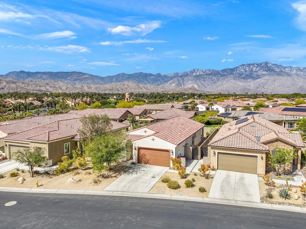
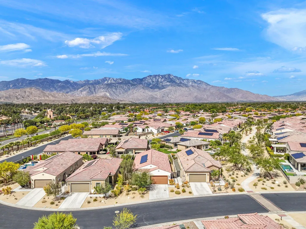
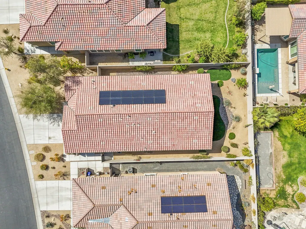
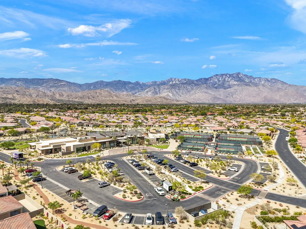
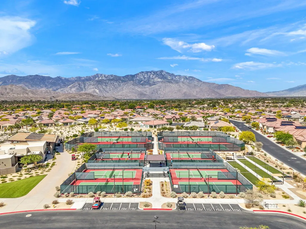
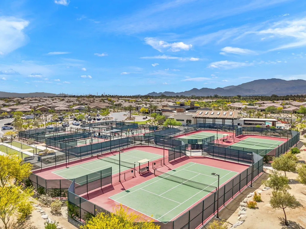
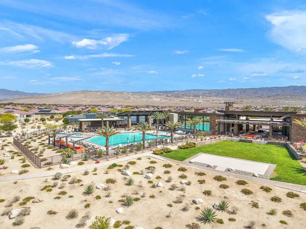
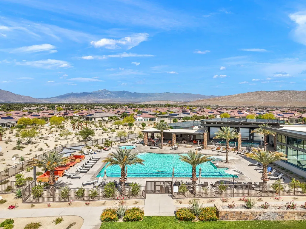
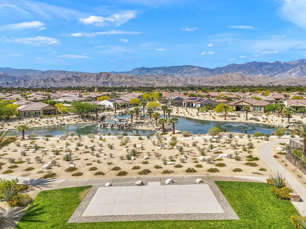
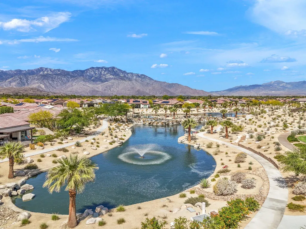
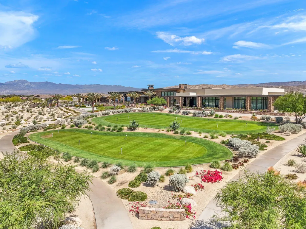
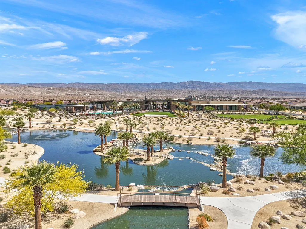
SELLER WILL CREDIT BUYER ONE YEAR OF HOA DUES. This highly sought-after Phase 1, Plan 2 Solitude residence is perfectly positioned on a generous, pool-sized lot showcasing west-facing mountain views and unforgettable desert sunsets. Thoughtfully upgraded with over $65,000 in builder enhancements, this home blends style, comfort, and indoor-outdoor living. Features include beautiful engineered wood flooring, Dove Grey cabinetry, quartz countertops, recessed lighting, and a dramatic center-opening sliding glass door that creates a seamless wall of glass--effortlessly extending your living space to the outdoors. Enjoy a full-length patio complete with remote-controlled exterior shades, ideal for relaxing or entertaining year-round. Inside, premium remote window shades enhance both the living room and primary bedroom. The spacious primary suite offers dual vanities, a walk-in shower, and abundant closet and linen storage. Energy efficiency is top of mind with a 12-panel OWNED SOLAR system--helping you say goodbye to high electricity bills. Located just a short stroll from the community's exceptional amenities, residents enjoy a clubhouse, fitness center, tennis and pickleball courts, putting green, and a stunning saltwater pool and spa maintained at 82 degrees year-round--all set against sweeping mountain views. Additional highlights include a scenic 3-mile nature path and 24/7 security for peace of mind. Looking for golf? The famous Mission Hills CC is right across the street and memberships are available. Furnishings available outside of escrow. Experience the best of desert living in this beautifully upgraded, move-in ready home!
| Price History | |
|---|---|
| 4/10/2026 | Listed $719,000 |
| 4/29/2026 | 5$690,000 |
| 6/24/2026 | 2$680,000 |
| 8/3/2026 | 1$678,000 |
General Features
| Sewer | In,Connected and Paid |
|---|---|
| Heating | Central |
| Appliances | Dryer,Microwave Oven,Water Line to Refrigerator,Refrigerator,Disposal,Dishwasher |
| Parking | On Street,Driveway,Garage Door Opener,Direct Entrance,Guest |
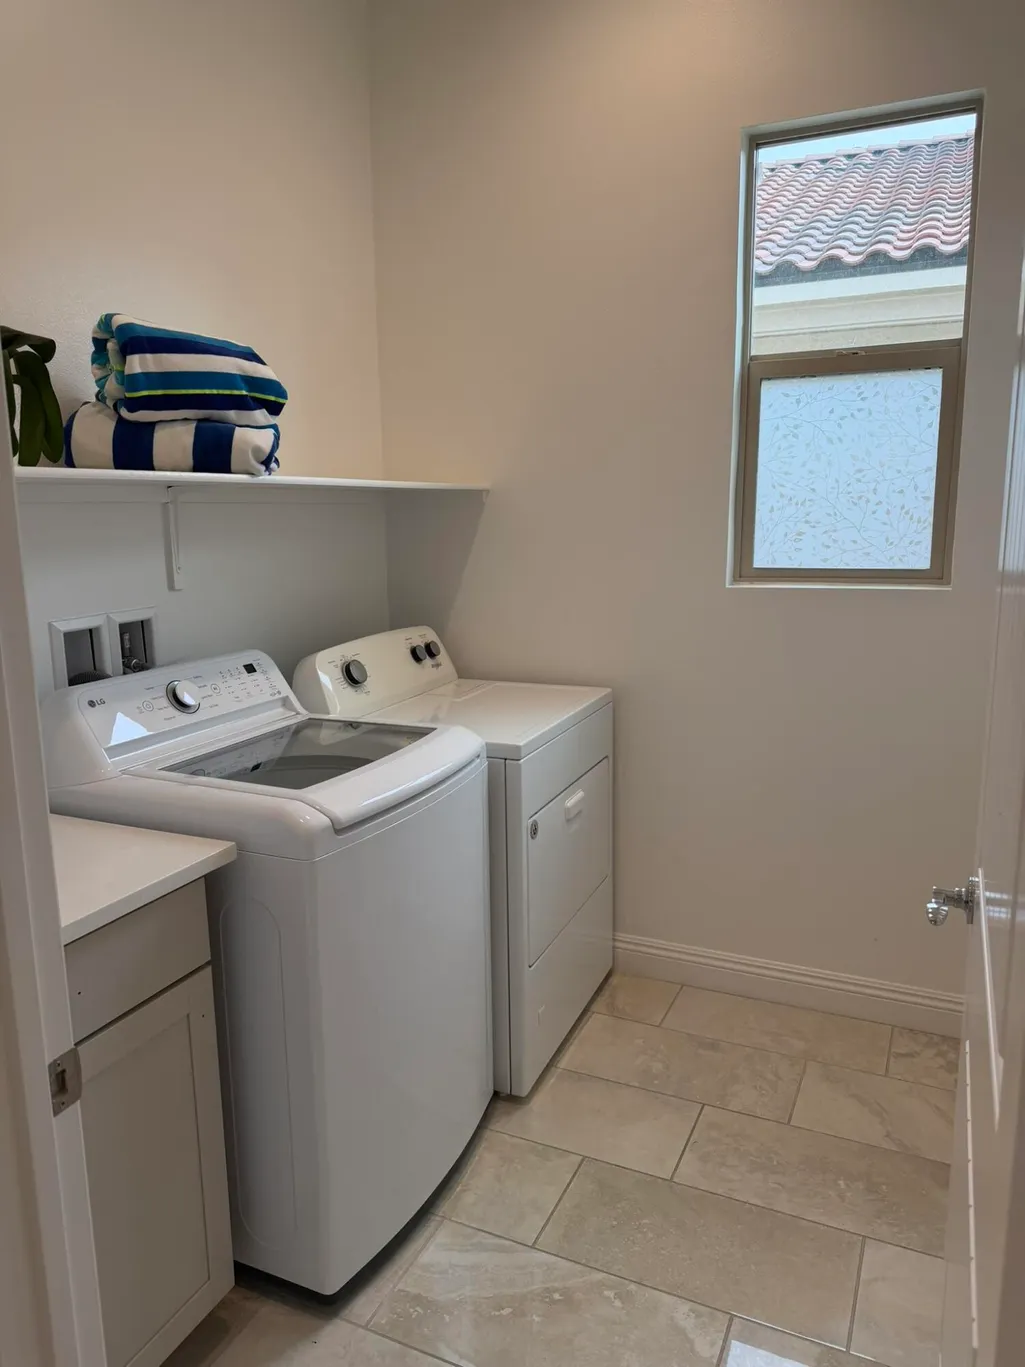
| Laundry Y/N | Individual Room |
| Water | In Street |
| Garage | Yes |
| Sprinklers | Yes |
| Garage | Attached |
| Community Features | Pickle Ball Courts,Dog Park |
| View | Yes |
| Levels | One |
| Rooms | Den - Study,Breakfast,Dining Area,Entry,Dining Room |
| Area | 321 - Rancho Mirage |
| Green Features | Yes |
| Property SubType | Single Family Residence |
| Gated Community | Yes |
| Association Amenities | Billiard Room,Tennis Courts,Recreation Room,Pet Rules,Picnic Area,Other,Meeting Room,Lake or Pond,Guest Parking,Fire Pit,Fitness Center,Card Room,Clubhouse,Controlled Access |
| Association Pet Rules | Assoc Pet Rules |
| Senior Community | Yes |
| Golf Course Within Development | No |
| Building # of Stories | 1 |
Interior Features
| Interior Features | High Ceilings (9 Ft+),Recessed Lighting,Open Floorplan |
|---|---|
| Heating Fuel | Natural Gas |
| Window Treatments | Custom Window Covering,Low Emissivity Windows,Screens,Double Pane Windows |
| Flooring | Tile |
| Furnished Y/N | Unfurnished |
| Fireplace | No |
| Kitchen Features | Island,Quartz Counters,Pantry |
| Cooling | Air Conditioning |
| Bathroom Features | Double Vanity(s),Fiberglass Shower,Tile Shower,Shower Stall,Shower Over Tub,Shower & Tub,Low Flow Toilet(s),Low Flow Shower(s),Linen Closet |
| Bedroom Features | Primary Retreat,Walk In Closet |
| Eating Areas | Breakfast Counter/Bar,Living/Dining Combo,Kitchen Island,Dining Area,Breakfast Room |
| SqFt Source | Assessor |
| Water Heater Feature | Gas,Water Heater Central,Tankless |
Exterior Features
| Lot Description | Back Yard,Landscaped,Front Yard |
|---|---|
| Foundation | Slab |
| Pool | No |
| Fencing | Block |
| Roofing | Tile |
| Exterior Construction | Stucco |
| Lot Size Source | Assessor |
| Building Style | Contemporary |
| Lot Size | 6098.00 |
| Patio Features | Covered,Concrete Slab |
| Lot Location | Close to Clubhouse |
| View Type | Mountain(s) |
| Spa/Hot Tub | No |
| Other Structural Features | Solar System Owned |
| Land Lease Type | Fee Simple |
Amenities
- Foreclosure
- Views
- Short Sale
- New Construction
- Adult 55+
- Lease To Own
- No HOA Fees
- Furnished
- Primary On Main
- Air Conditioning
- Seller Finance
- Green
- Fixer Upper
- Horse
- Golf
- Fireplace
- Deck
- Garage
- Basement
- Pool
Property vs Single Family Average in 92270
Price
Year Built
Visits
In The Neighborhood
Open House
Rancho Mirage
$ 1,050,000
16 Cuvee
Rancho Mirage, CA 92270
- Type
- Single Family
- Size
- 1,855 SqFt
- Rooms
- 3 Beds + 2 Baths
Open House
Rancho Mirage
$ 1,289,000
90 Barolo
Rancho Mirage, CA 92270
- Type
- Single Family
- Size
- 2,422 SqFt
- Rooms
- 3 Beds + 2 Baths
Views
Rancho Mirage
$ 1,350,000
40 Burgundy
Rancho Mirage, CA 92270
- Type
- Single Family
- Size
- 2,504 SqFt
- Rooms
- 3 Beds + 2.5 Baths
Adult 55+
Rancho Mirage
$ 1,200,000
14 Merlot
Rancho Mirage, CA 92270
- Type
- Single Family
- Size
- 2,536 SqFt
- Rooms
- 2 Beds + 2.5 Baths
Open House
Rancho Mirage
$ 775,000
32 Moscato
Rancho Mirage, CA 92270
- Type
- Single Family
- Size
- 1,832 SqFt
- Rooms
- 2 Beds + 2.5 Baths
Open House
Rancho Mirage
$ 1,395,000
12 Malbec
Rancho Mirage, CA 92270
- Type
- Single Family
- Size
- 2,726 SqFt
- Rooms
- 3 Beds + 2.5 Baths
Views
Rancho Mirage
$ 600,000
25 Pinot Noir
Rancho Mirage, CA 92270
- Type
- Single Family
- Size
- 1,508 SqFt
- Rooms
- 2 Beds + 2 Baths
Open House
Rancho Mirage
$ 998,000
15 Prosecco
Rancho Mirage, CA 92270
- Type
- Single Family
- Size
- 1,832 SqFt
- Rooms
- 2 Beds + 2 Baths
 Information should be deemed reliable but not guaranteed, all representations are approximate, and individual verification is recommended. Copyright ©2017 All rights reserved.
