

Views - Golf Course
Address
81517 Merv Griffin Way, La Quinta, CA
Price
$ 2,995,000
Property Attributes
- MLS#219152605
- TypeSingle Family
- Listing Status Active
- CountyRIVERSIDE
- CityLa Quinta
- Area313 -La Quinta South of HWY 111
- NeighborhoodGriffin Ranch
- Zip92253
- Style
- Year Built2020
- Price$ 2,995,000
- Bedrooms4
- Full Bathrooms4
- Half Bathrooms1
- Sqr Footage4700
- Lot Size0.530005 Acres
Data Source:
Palm Springs Regional Association of REALTORS® (GPSMLS)
Property Description
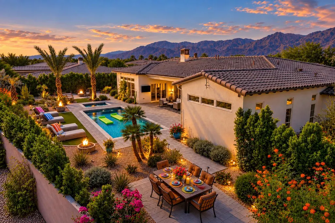
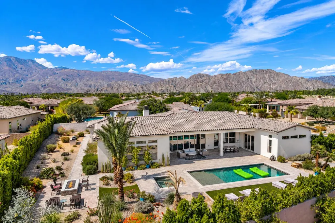
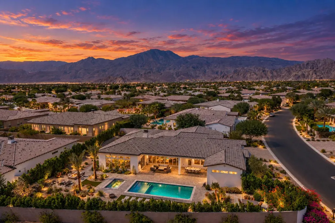
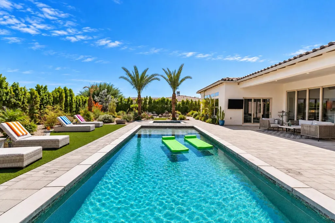
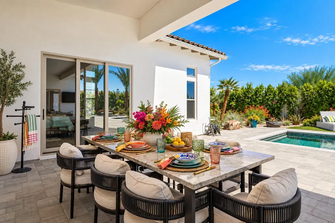
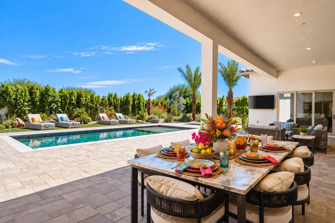
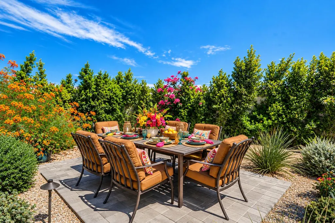
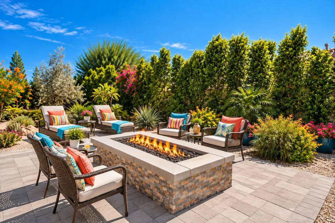
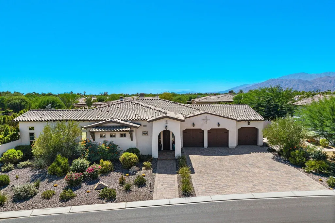
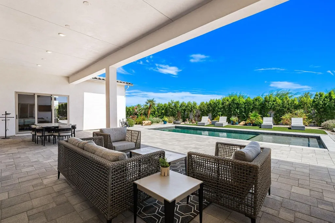
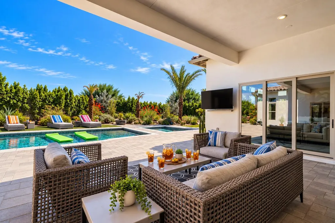
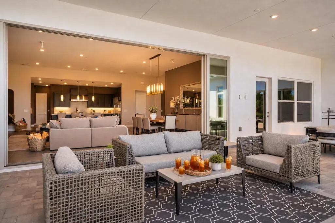
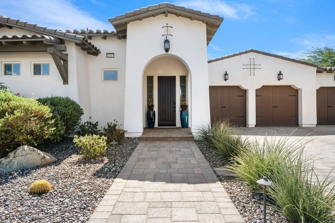
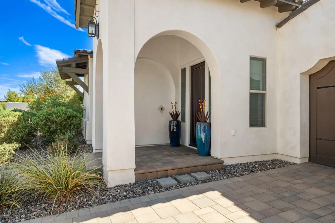
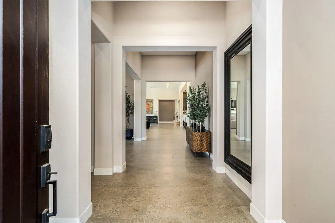
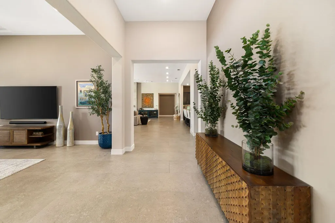
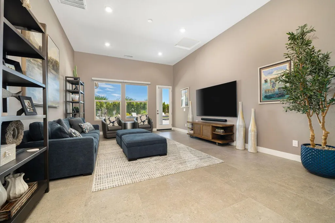
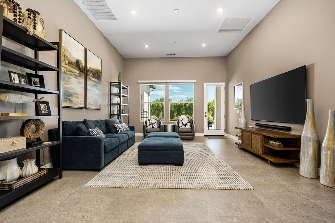
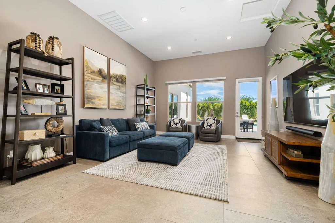
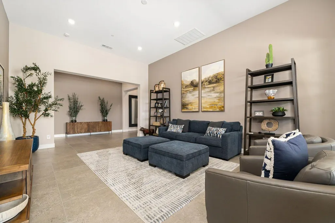
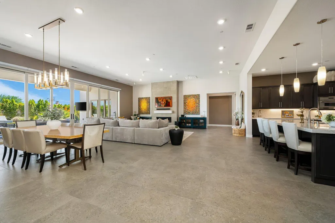
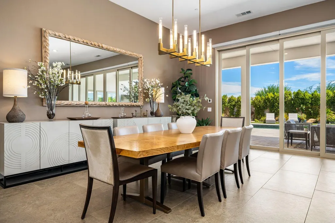
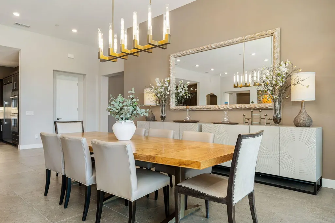
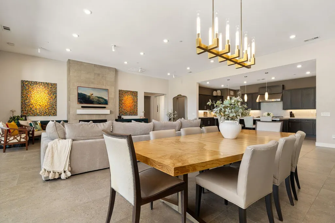
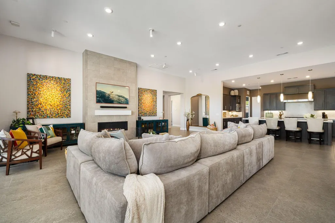
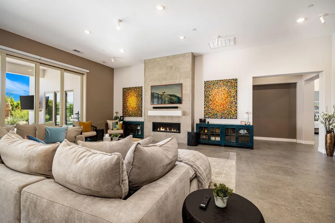
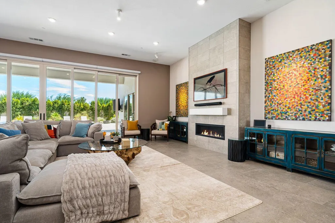
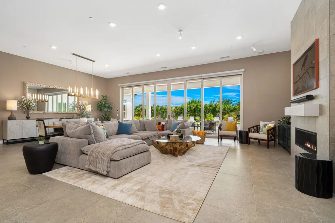
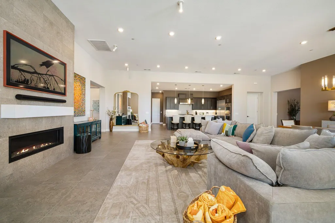
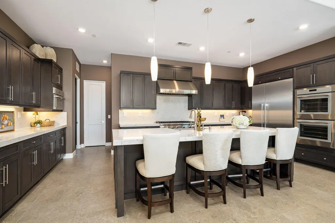
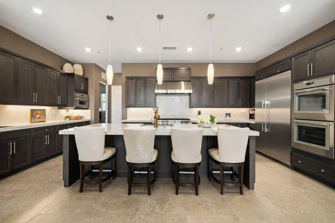
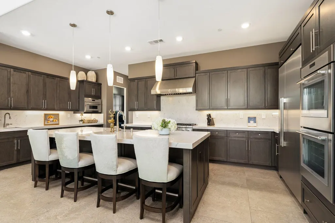
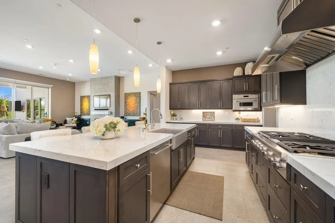
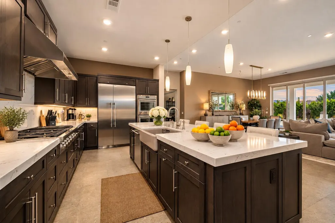
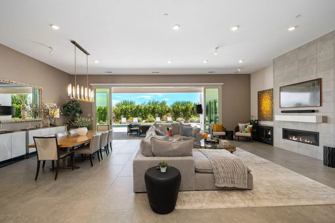
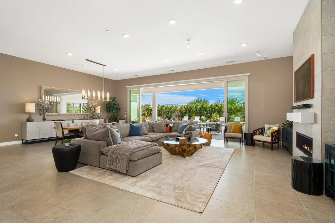
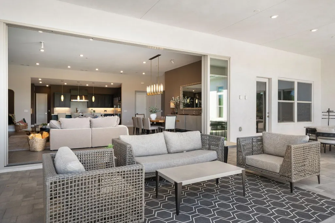
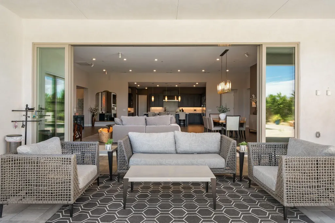
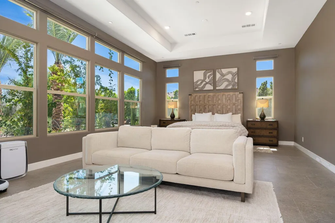
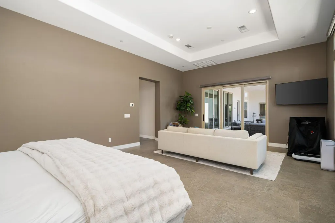
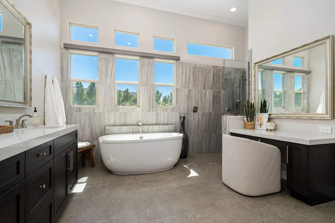
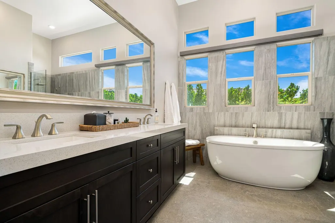
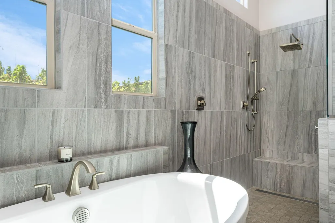
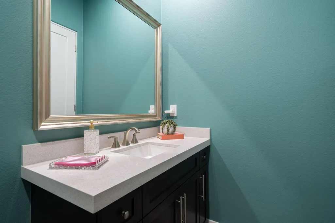
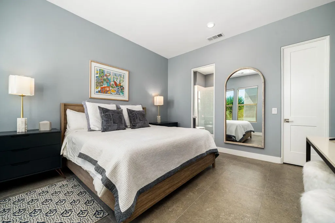
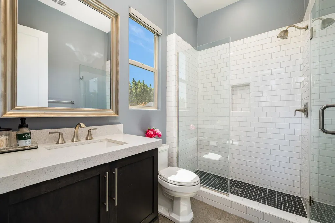
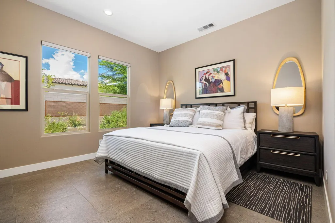
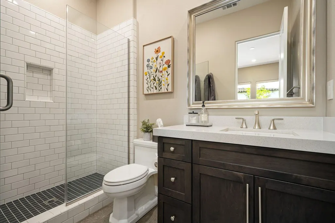
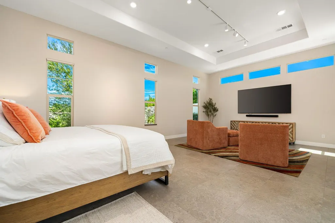
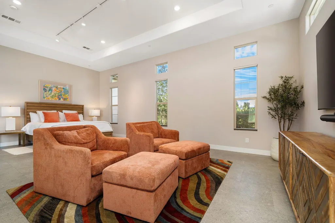
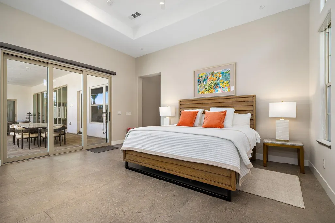
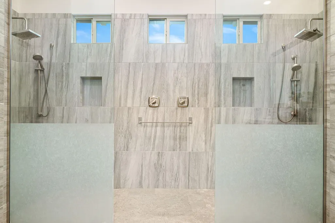
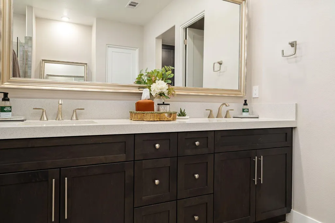
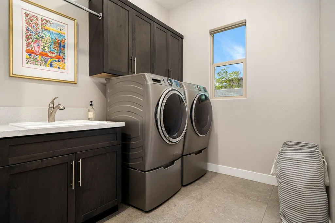
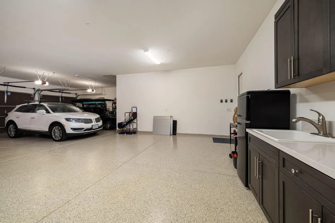
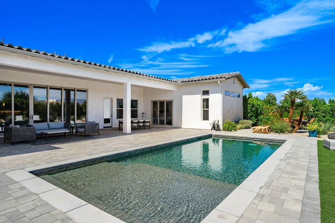
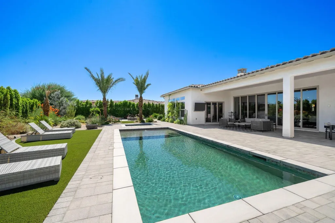
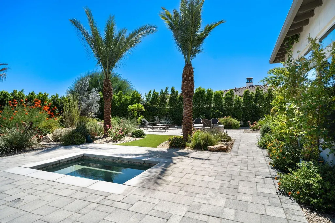
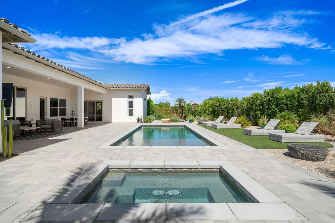
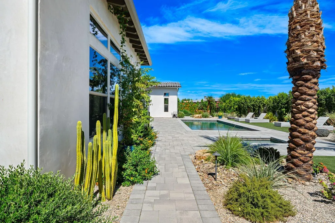
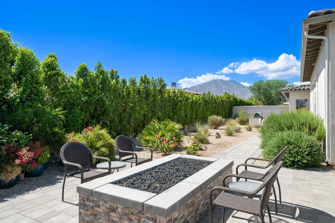
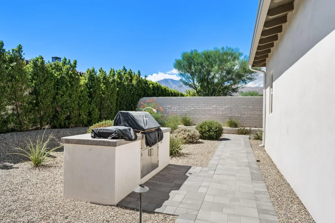
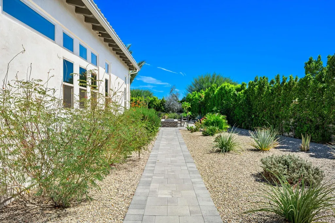
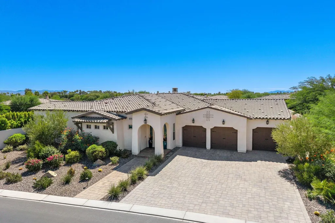
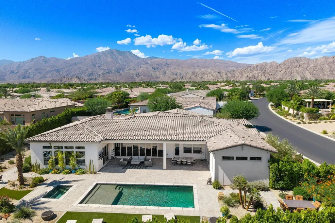
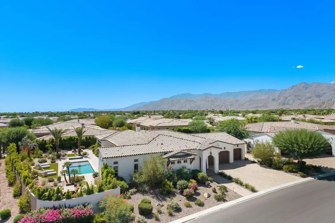
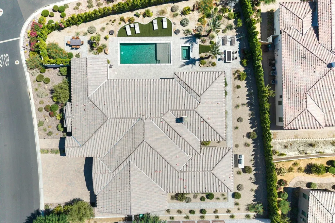
Welcome to the good life at Griffin Ranch, where resort style amenities, spacious living, and a garage that will make car enthusiasts do a double take come together in one exceptional La Quinta home. Situated on just over half an acre, this approximately 4,700 square foot Plan 7 residence offers four bedrooms, including two generous primary suites, five bathrooms, and a versatile game or bonus room. Designed with both everyday comfort and entertaining in mind, the spacious floor plan provides room for everyone to gather, along with plenty of places to escape for a little quiet time. The kitchen is ready for the cook in the family with custom countertops, a large farmhouse sink, a complete suite of Thermador appliances, and generous workspace. Oversized tile flooring throughout was a substantial upgrade that adds both style and practicality. The two primary suites offer exceptional comfort, with one featuring a freestanding soaking tub and the other a distinctive shower combination. A separate sitting room opens to the pool and spa, creating a peaceful retreat within the home.Outside, the east facing entertainment area is made for desert living. Enjoy the morning sunshine, relax by the pool and spa, and entertain comfortably through the cooler afternoons. The thoughtfully designed landscaping emphasizes low maintenance and water conservation, leaving more time to enjoy the lifestyle you came here for. And then there is the garage. With approximately 1,200 square feet of space for up to five cars, this is a dream setup for collectors, hobbyists, or anyone who appreciates room to work and store their favorite toys. Epoxy flooring, a split system air conditioner, and a whole home soft water system add to the impressive functionality. Whether your passion is cars, projects, or simply having space for everything, this garage delivers. Life at Griffin Ranch extends well beyond your front door. Residents enjoy access to an impressive clubhouse, fitness center, Pilates room, game room with pool table and table tennis, tennis and pickleball courts, bocce ball courts, scenic walking paths, and a dog park. It is a community designed for an active, social, and relaxed desert lifestyle, with amenities that make every day feel a little more like a vacation. You are close to world class golf, hiking & biking trails, shopping, dining, & entertainment at Acrisure Arena. A rare combination of generous living space, garage capacity, and the amenities of Griffin Ranch.
| Price History | |
|---|---|
| 9/11/2026 | Listed $2,995,000 |
General Features
| Sewer | In,Connected and Paid |
|---|---|
| Heating | Central,Zoned,Forced Air,Fireplace(s) |
| Appliances | Dryer,Gas Cooktop,Microwave Oven,Convection Oven,Self Cleaning Oven,Exhaust Fan,Washer,Refrigerator,Disposal,Dishwasher |
| Parking | Golf Cart Garage,Direct Entrance,Garage Door Opener,Tandem,Oversized |
| Laundry Y/N | Individual Room |
| Water | Water District |
| Garage | Yes |
| Sprinklers | Yes |
| Garage | Attached |
| Community Features | Community Mailbox,Pickle Ball Courts |
| View | Yes |
| Levels | One |
| Rooms | Entry,Dining Area,Bonus Room,Walk In Pantry,Great Room |
| Area | 313 -La Quinta South of HWY 111 |
| Property SubType | Single Family Residence |
| Gated Community | Yes |
| Association Amenities | Barbecue,Tennis Courts,Sport Court,Pet Rules,Management,Maintenance Grounds,Fire Pit,Fitness Center,Controlled Access,Billiard Room,Banquet Facilities,Bocce Ball Court |
| Association Pet Rules | Assoc Pet Rules |
| Senior Community | No |
| Golf Course Within Development | No |
| Building # of Stories | 1 |
| Built-In BBQ | Gas |
Interior Features
| Interior Features | High Ceilings (9 Ft+),Wet Bar,Storage,Open Floorplan |
|---|---|
| Heating Fuel | Natural Gas |
| Window Treatments | Custom Window Covering |
| Fireplace Location | Great Room |
| Flooring | Ceramic Tile |
| Furnished Y/N | Furnished |
| Fireplace | Yes |
| Kitchen Features | Gourmet Kitchen,Quartz Counters,Pantry,Island |
| Total Fireplaces | 1 |
| Cooling | Air Conditioning,Zoned,Central Air |
| Fireplace Features | Gas |
| Bathroom Features | Double Vanity(s),Shower & Tub,Powder Room |
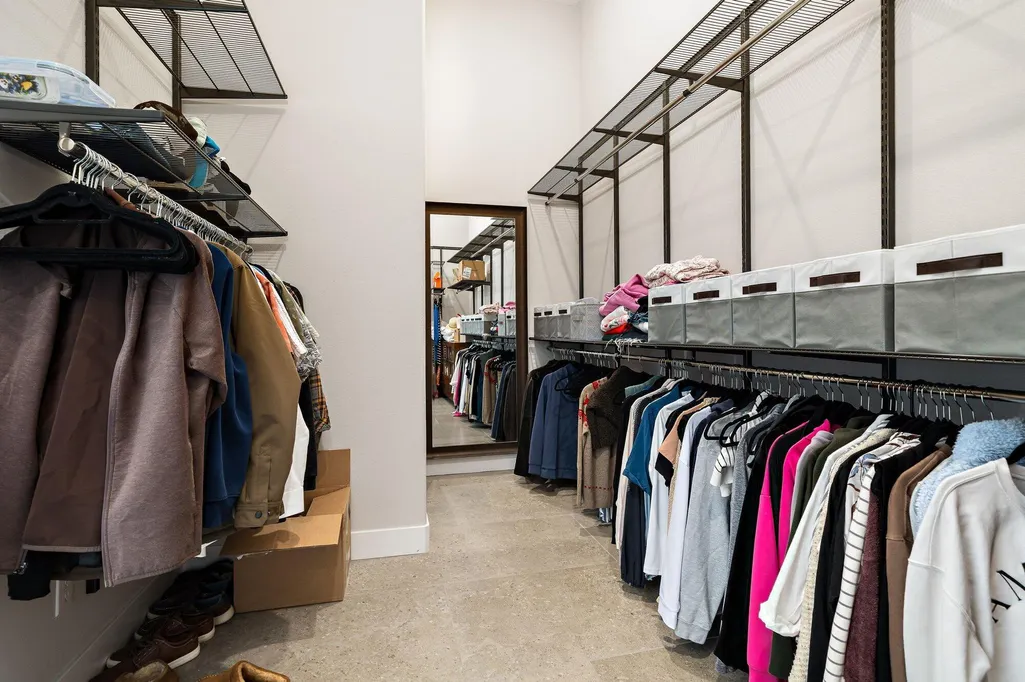
| Bedroom Features | 2 Primary Bedrooms,Walk In Closet,Primary Retreat |
| Eating Areas | Dining Area,Living/Dining Combo,Kitchen Island |
| SqFt Source | Assessor |
| Range Hood | Yes |
Exterior Features
| Foundation | Slab |
|---|---|
| Pool | Yes |
| Roofing | Clay Tile |
| Pool Description | Heated,Salt Water,Private,In Ground,Community,Lap |
| Pool Location | Private,Community |
| Lot Size Source | Assessor |
| Lot Size | 23087.00 |
| Patio Features | Covered |
| Pool Accessories | Safety Gate |
| Pool Construction | In Ground,Pebble |
| View Type | Mountain(s),Pool,Panoramic |
| Water: Water District Name | CVWD |
| Spa/Hot Tub Description | Community,Private,Heated |
| Spa/Hot Tub Construction | In Ground,Pebble |
| Spa/Hot Tub | Yes |
| Other Structural Features | Barbeque Private,Premium Lot |
| Land Lease Type | Fee Simple |
Amenities
- Foreclosure
- Views
- Short Sale
- New Construction
- Adult 55+
- Lease To Own
- No HOA Fees
- Furnished
- Primary On Main
- Air Conditioning
- Seller Finance
- Green
- Fixer Upper
- Horse
- Golf
- Fireplace
- Deck
- Garage
- Basement
- Pool
Property vs Single Family Average in 92253
Price
Year Built
In The Neighborhood
Views
La Quinta
$ 2,799,000
54900 Aristides Court
La Quinta, CA 92253
- Type
- Single Family
- Size
- 4,154 SqFt
- Rooms
- 4 Beds + 4.5 Baths
Views
La Quinta
$ 3,100,000
81235 Alydar Court
La Quinta, CA 92253
- Type
- Single Family
- Size
- 4,950 SqFt
- Rooms
- 5 Beds + 5.5 Baths
 Information should be deemed reliable but not guaranteed, all representations are approximate, and individual verification is recommended. Copyright ©2017 All rights reserved.
