

Views - Golf Course - Eco Friendly
Address
73497 Mariposa Drive, Palm Desert, CA
Price
$ 2,250,000
Property Attributes
- MLS#219152576
- TypeSingle Family
- Listing Status Active
- CountyRIVERSIDE
- CityPalm Desert
- Area323 - Palm Desert South
- NeighborhoodIronwood Country Club
- Zip92260
- Style
- Year Built1987
- Price$ 2,250,000
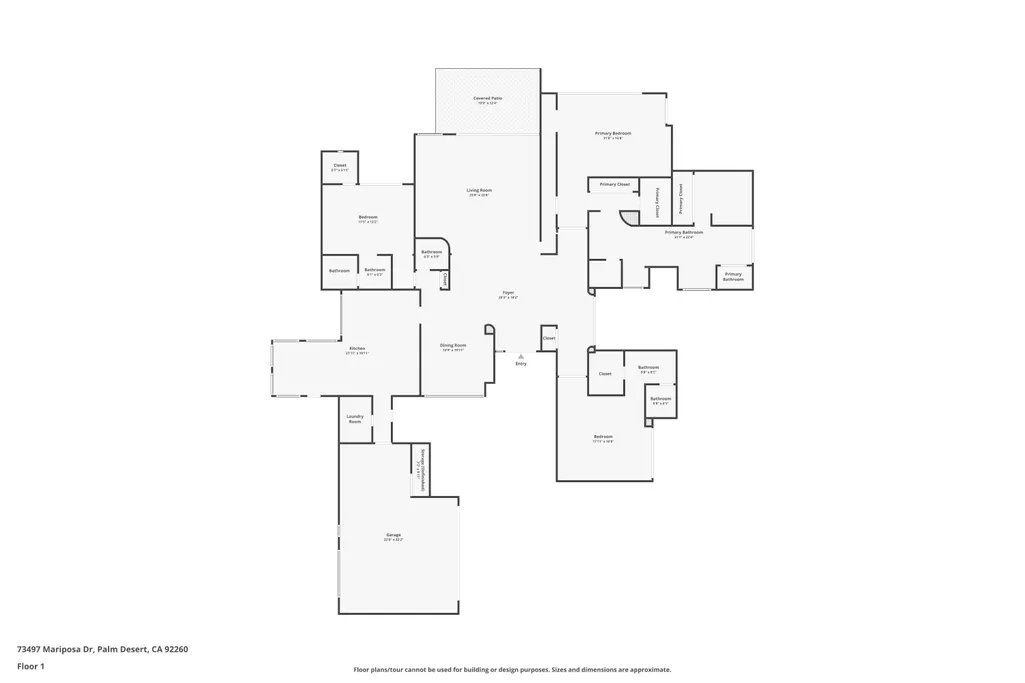
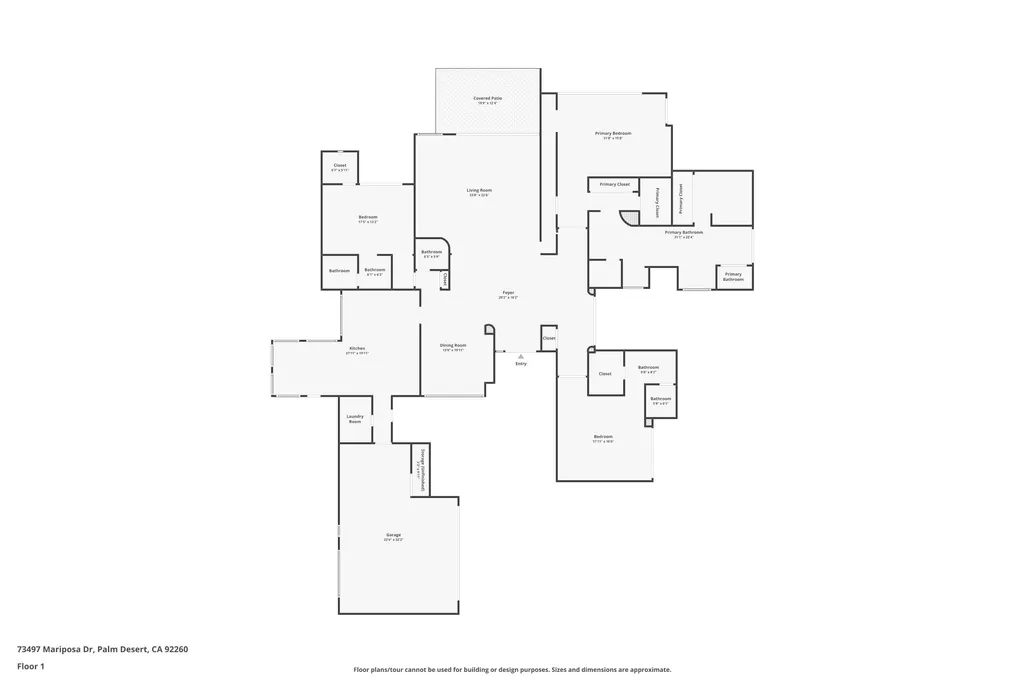
- Bedrooms3
- Full Bathrooms3
- Half Bathrooms1
- Sqr Footage3716
- Lot Size0.46 Acres
Data Source:
Palm Springs Regional Association of REALTORS® (GPSMLS)
Property Description
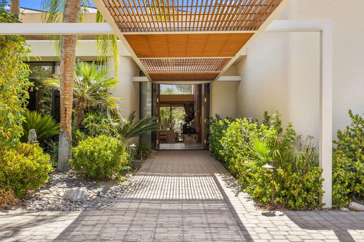
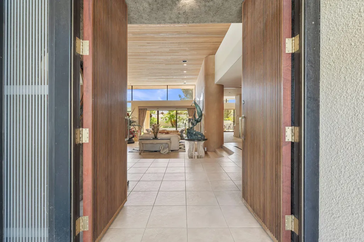
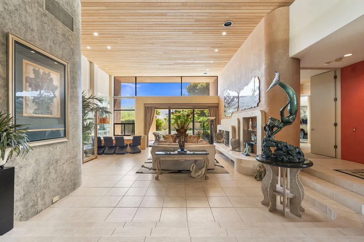
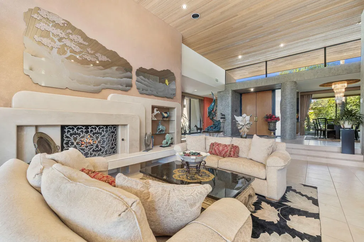
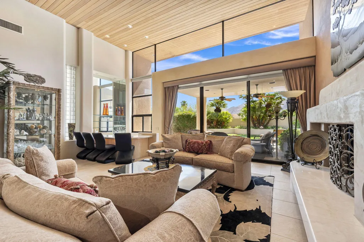
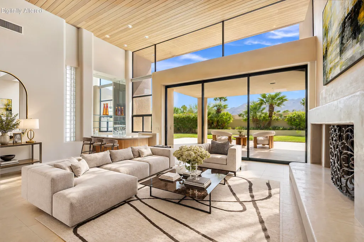
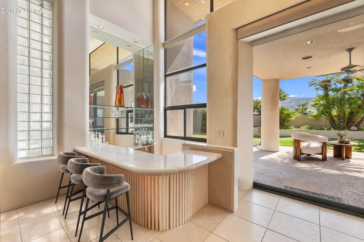
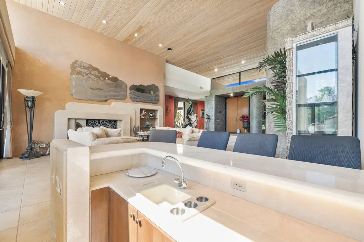
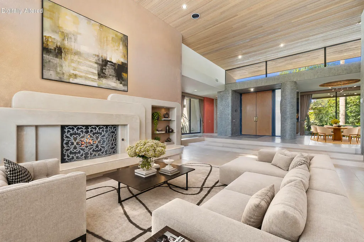
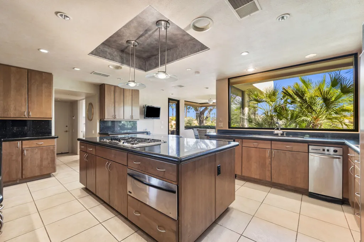
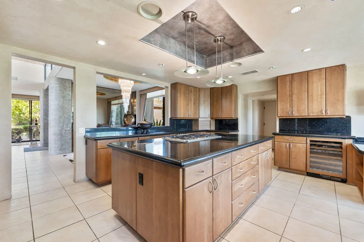
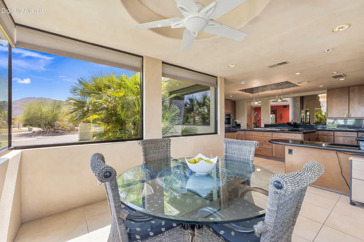
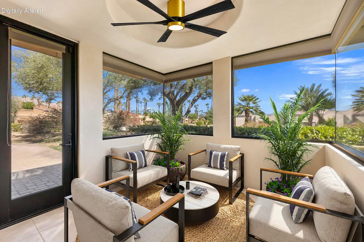
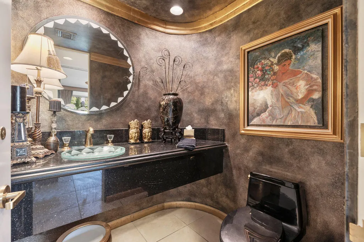
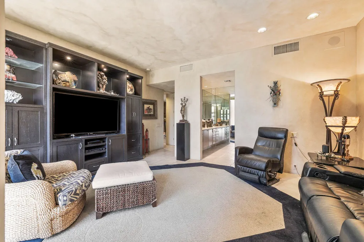
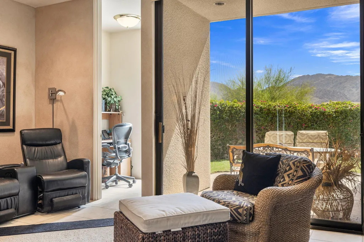
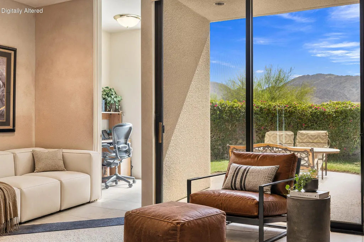
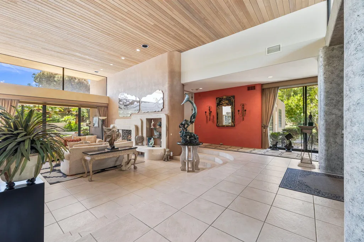
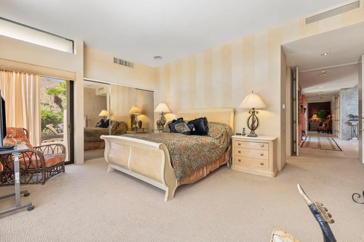
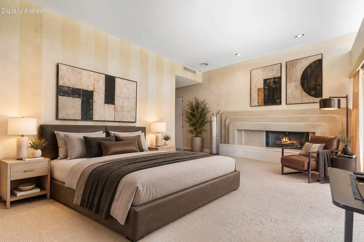
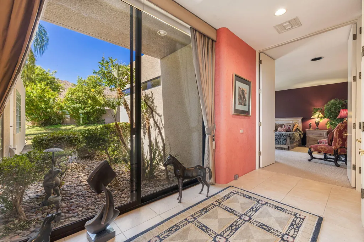
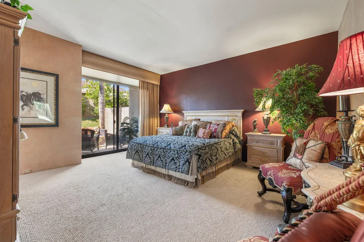
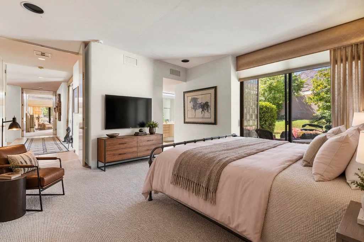
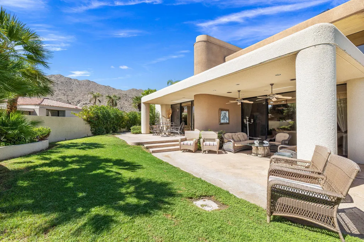
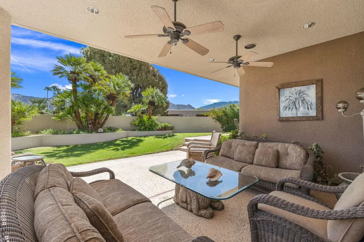
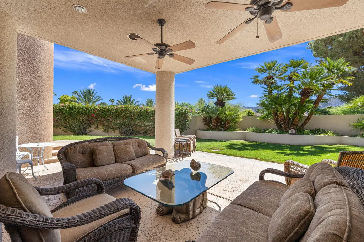
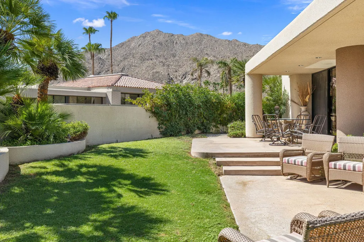
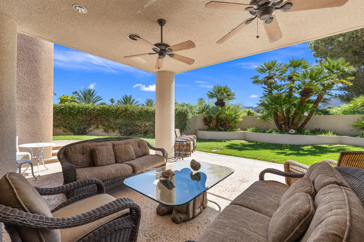
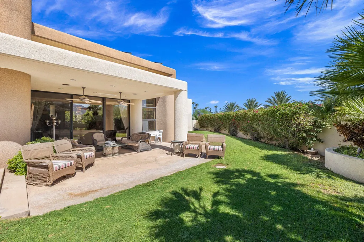
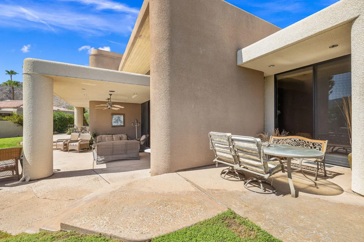
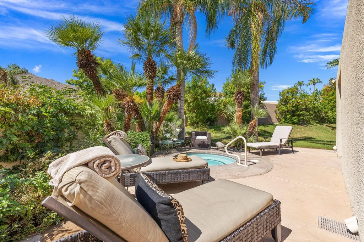
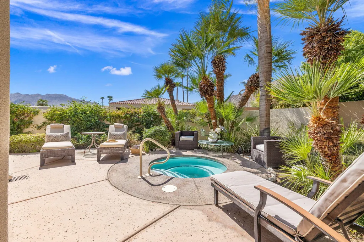
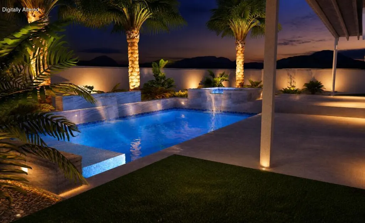
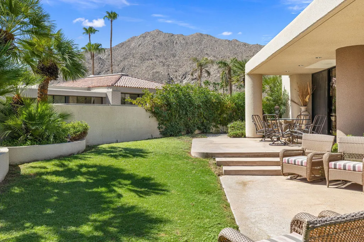
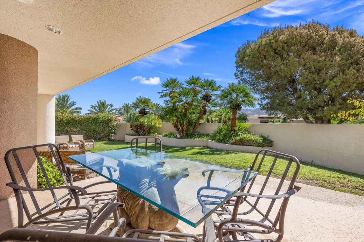
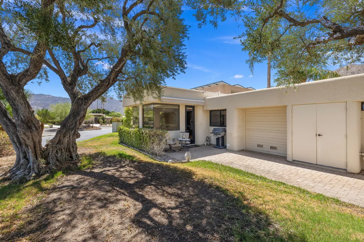
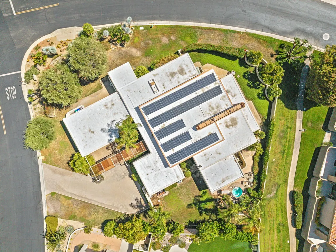
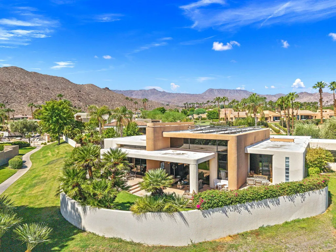
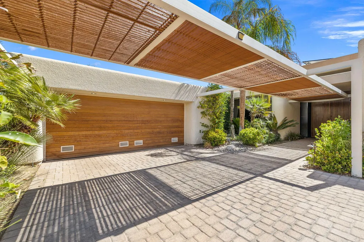
Iconic Architecture. Enduring Design. Canyon View Estates.Set within coveted Canyon View Estates at Ironwood Country Club, 73497 Mariposa Drive is a distinctive residence designed by accomplished architect David Prest, whose work has contributed to the architectural character of Ironwood.Strength and confidence define the architecture. Bold lines, dramatic scale, soaring ceilings and substantial proportions create a commanding presence, while expansive glass and seamless connections to the outdoors bring warmth, natural light and the surrounding desert landscape into the home.Beyond the substantial Teak wood entry door's, the dramatic living room immediately establishes the home's architectural significance. Ceilings approaching 20 feet create extraordinary volume, while strong structural forms, carefully considered sightlines and curated art lend a sophisticated, gallery-like quality.Positioned on an exceptionally generous corner lot and enveloped by mature landscaping, the residence offers remarkable privacy. A wraparound garden and multiple patios extend the living spaces outdoors, with nearly every room enjoying a connection to the landscape and Southern mountain views. A private spa provides a secluded retreat, while the community pool is just steps away through the property's rear gate.The primary suite balances scale with intimacy, featuring its own fireplace, outdoor access and lovely Southern views.Substantially reimagined less than ten years ago, the residence reflects an emphasis on design, craftsmanship and sophisticated desert living. The interiors have been thoughtfully composed to complement the architecture, creating a home that feels distinctive yet timeless.Strong in form, sophisticated in execution and remarkably private, 73497 Mariposa Drive presents a rare opportunity to own a David Prest-designed residence within one of Ironwood Country Club's most desirable enclaves. Canyon View Estates
| Elementary School | Middle School | High School |
|---|---|---|
| Washington Charter Elementary School | Palm Desert Charter Middle School | Palm Desert High School |
| Price History | |
|---|---|
| 9/11/2026 | Listed $2,250,000 |
General Features
| Sewer | In Street Paid |
|---|---|
| Heating | Fireplace(s) |
| Appliances | Dryer,Exhaust Fan,Microwave Oven,Gas Oven,Gas Range,Gas Cooktop,Washer,Trash Compactor,Refrigerator,Disposal,Dishwasher |
| Parking | Golf Cart Garage |
| Laundry Y/N | Individual Room,Laundry Area |
| Water | Water District |
| Garage | Yes |
| Zoning | A-1 |
| Sprinklers | Yes |
| Garage | Attached |
| Community Features | Golf Course Within Development |
| View | Yes |
| Levels | Ground |
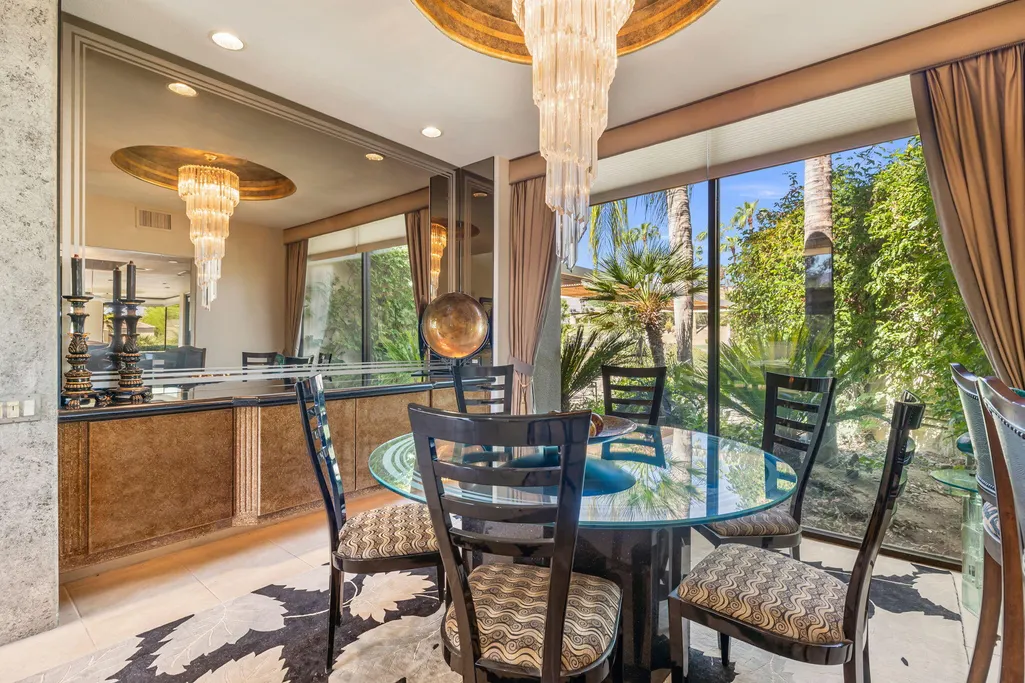
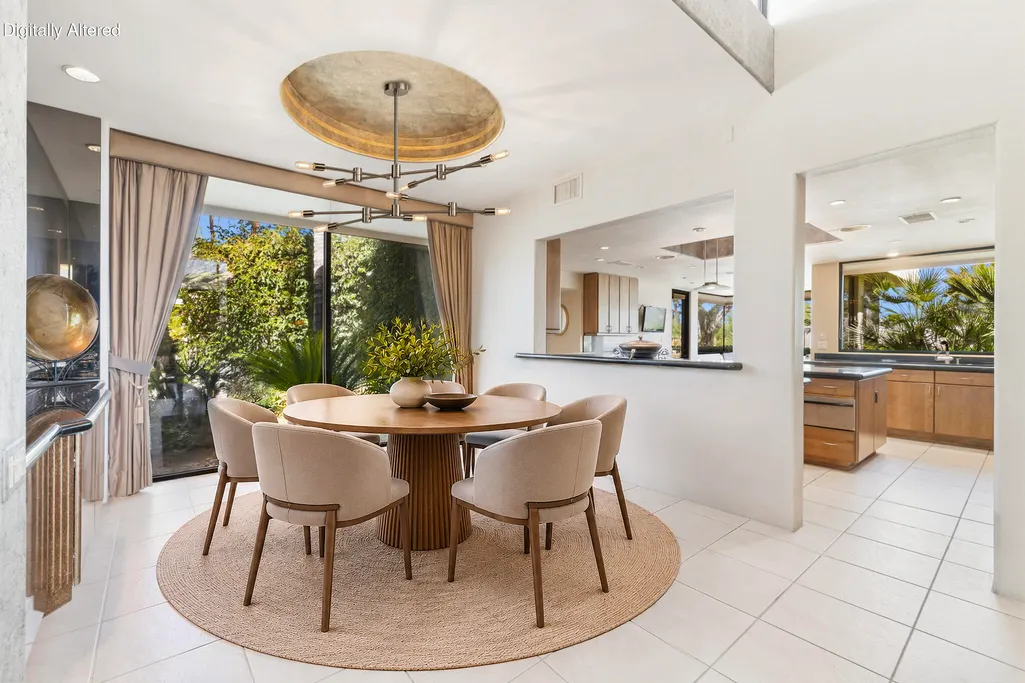
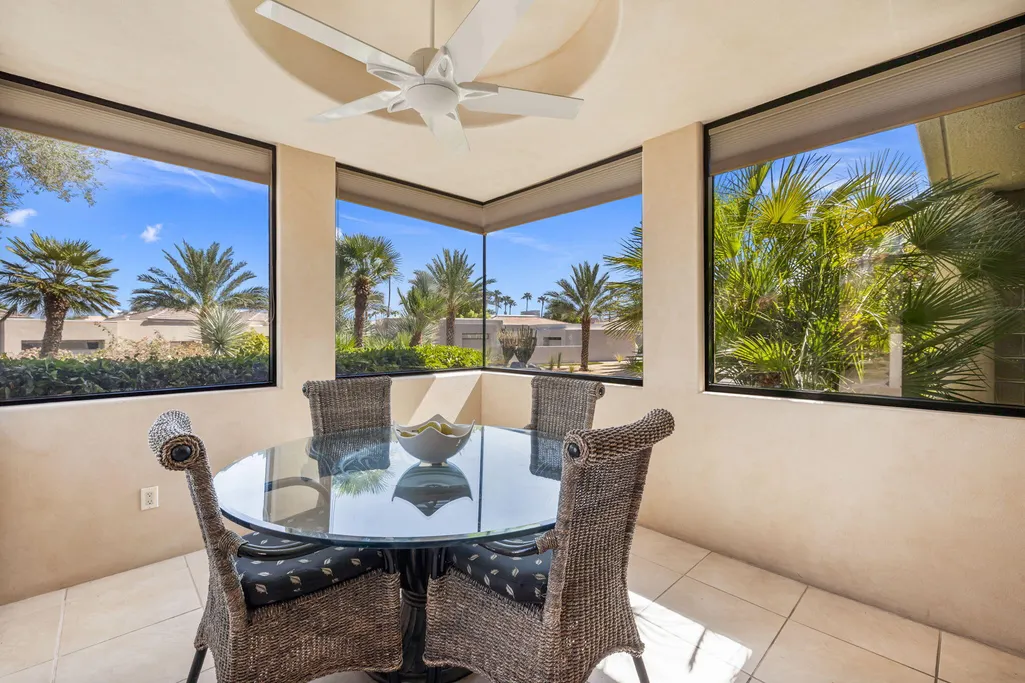
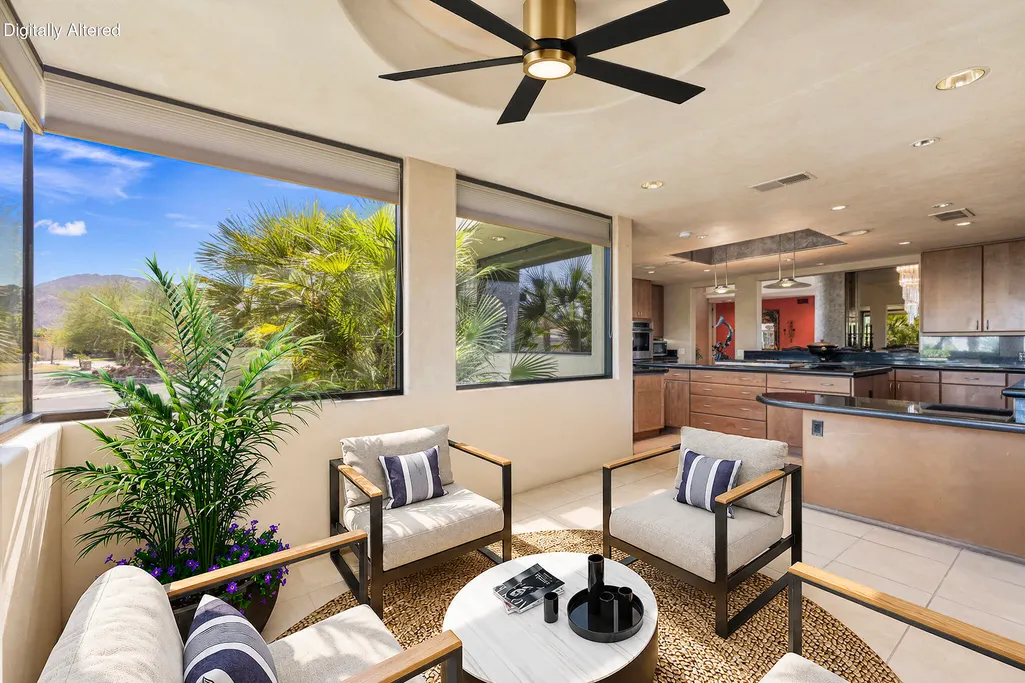
| Rooms | Dining Room,Bar,Dining Area,Breakfast,Walk In Pantry,Living Room,Entry |
| Area | 323 - Palm Desert South |
| Green Features | Yes |
| Property SubType | Single Family Residence |
| Gated Community | Yes |
| Association Amenities | Management |
| Senior Community | No |
| Golf Course Within Development | Yes |
| Building # of Stories | 1 |
Interior Features
| Interior Features | Built-In Features,Wet Bar,Sunken Living Room,Recessed Lighting,High Ceilings (9 Ft+),Bar |
|---|---|
| Window Treatments | Awnings,Blinds,Custom Window Covering |
| Fireplace Location | Living Room,Primary Bedroom |
| Flooring | Mixed |
| Furnished Y/N | Furnished |
| Fireplace | Yes |
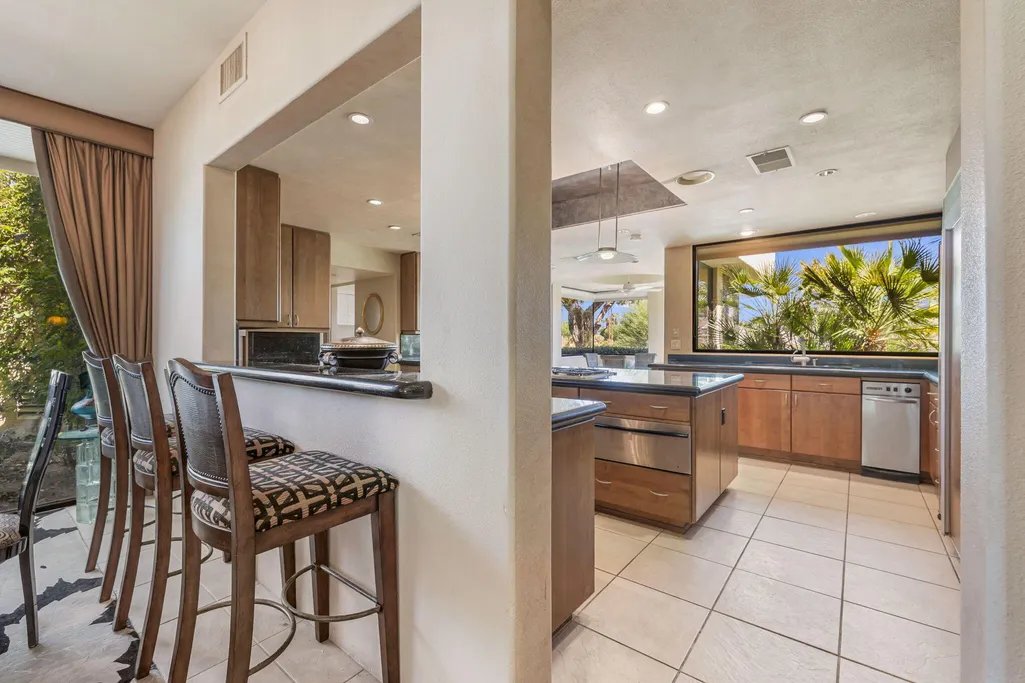
| Kitchen Features | Granite Counters,Island |
| Total Fireplaces | 2 |
| Cooling | Air Conditioning,Ceiling Fan(s) |
| Fireplace Features | Gas Starter |
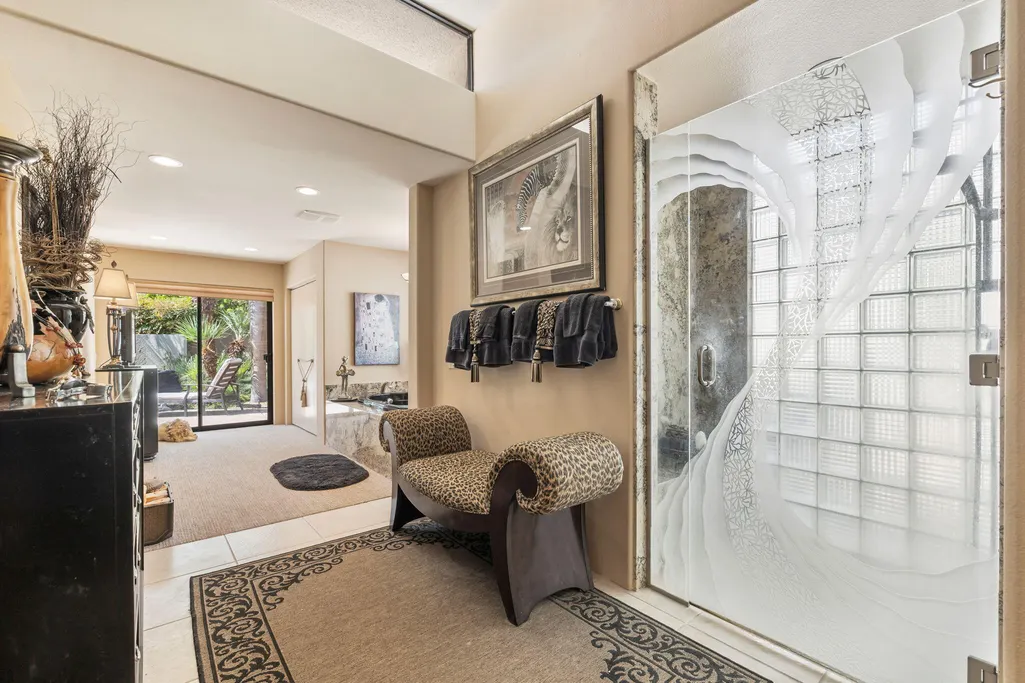
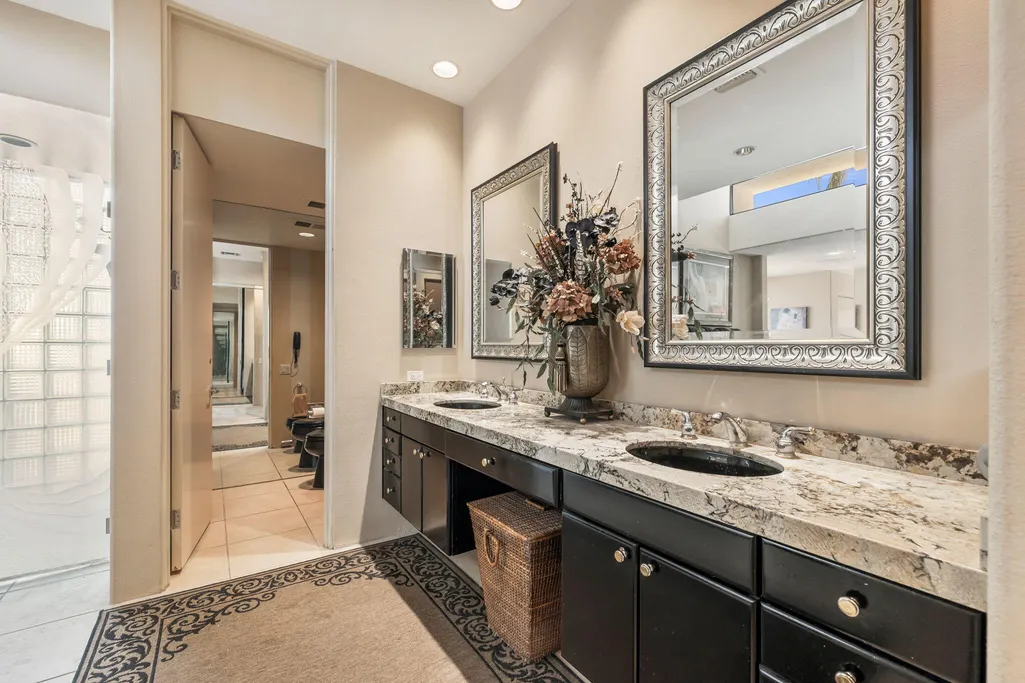
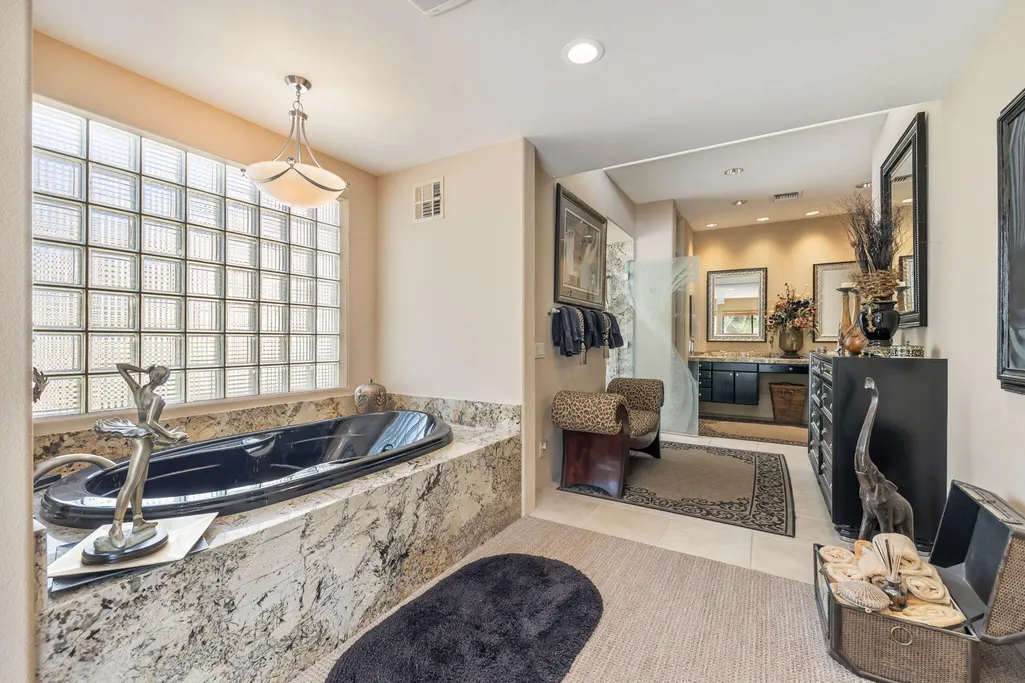
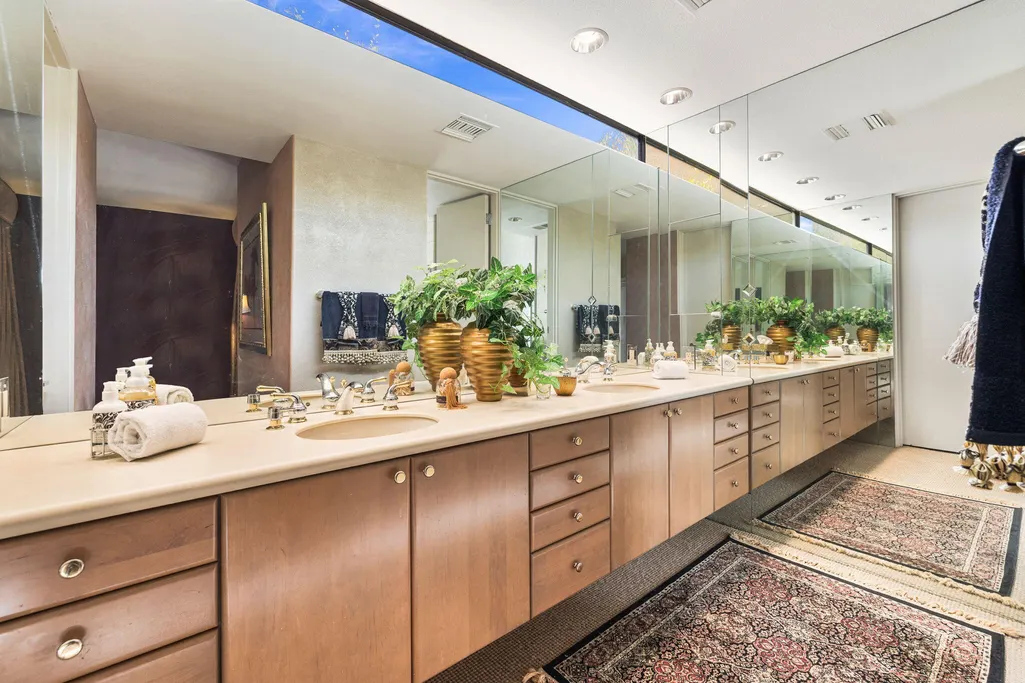
| Bathroom Features | Bidet,Tile Shower,Sunken Tub,Powder Room,Linen Closet,Double Vanity(s) |
| Bedroom Features | 2 Primary Bedrooms,Walk In Closet,Primary Suite,Dressing Area |
| Eating Areas | Breakfast Counter/Bar,Kitchen Island,Formal Dining Room,Breakfast Room |
| SqFt Source | Assessor |
Exterior Features
| Lot Description | Back Yard,Yard,Single Lot,Landscaped,Lawn |
|---|---|
| Foundation | Slab |
| Pool | No |
| Fencing | Stucco Wall |
| Exterior Construction | Stucco |
| Lot Dimensions | 20,038 |
| Lot Size Source | Assessor |
| Lot Size | 20038.00 |
| Patio Features | Awning(s),Concrete Slab,Covered |
| Lot Location | Corner Lot |
| View Type | Mountain(s),Peek-A-Boo |
| Water: Water District Name | CV Water District |
| Spa/Hot Tub Description | Hot Tub |
| Spa/Hot Tub Construction | In Ground,Hot Tub |
| Spa/Hot Tub | Yes |
| Other Structural Features | Solar System Owned |
| Land Lease Type | Fee Simple |
Amenities
- Foreclosure
- Views
- Short Sale
- New Construction
- Adult 55+
- Lease To Own
- No HOA Fees
- Furnished
- Primary On Main
- Air Conditioning
- Seller Finance
- Green
- Fixer Upper
- Horse
- Golf
- Fireplace
- Deck
- Garage
- Basement
- Pool
Property vs Single Family Average in 92260
Price
Year Built
In The Neighborhood
Just Listed
Palm Desert
$ 3,495,000
49150 Della Robia Lane
Palm Desert, CA 92260
- Type
- Single Family
- Size
- 4,907 SqFt
- Rooms
- 4 Beds + 4.5 Baths
Open House
Palm Desert
$ 3,075,000
49180 Sunrose Lane
Palm Desert, CA 92260
- Type
- Single Family
- Size
- 4,903 SqFt
- Rooms
- 3 Beds + 3.5 Baths
Views
Palm Desert
$ 4,425,000
49269 Jfk Trail
Palm Desert, CA 92260
- Type
- Single Family
- Size
- 4,247 SqFt
- Rooms
- 4 Beds + 4.5 Baths
Views
Palm Desert
$ 4,849,000
49281 Jfk Trail
Palm Desert, CA 92260
- Type
- Single Family
- Size
- 4,723 SqFt
- Rooms
- 4 Beds + 4.5 Baths
Views
Palm Desert
$ 4,240,000
49257 Jfk Trail
Palm Desert, CA 92260
- Type
- Single Family
- Size
- 3,983 SqFt
- Rooms
- 4 Beds + 4.5 Baths
Views
Palm Desert
$ 3,295,000
72860 Calle De La Silla
Palm Desert, CA 92260
- Type
- Single Family
- Size
- 4,328 SqFt
- Rooms
- 4 Beds + 4.5 Baths
 Information should be deemed reliable but not guaranteed, all representations are approximate, and individual verification is recommended. Copyright ©2017 All rights reserved.
