

Views
Address
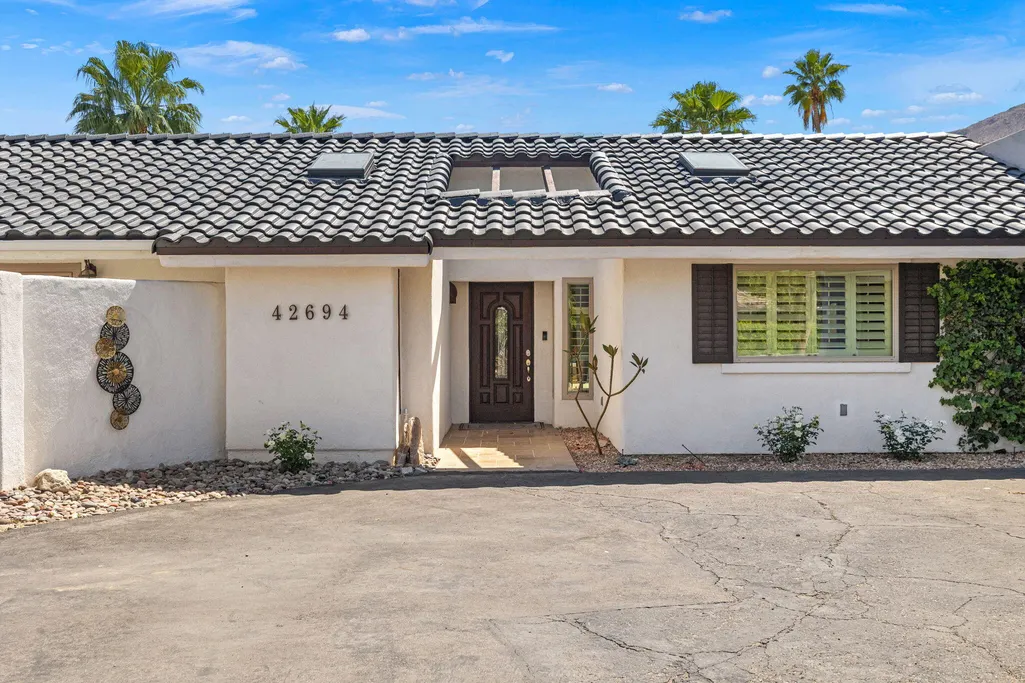
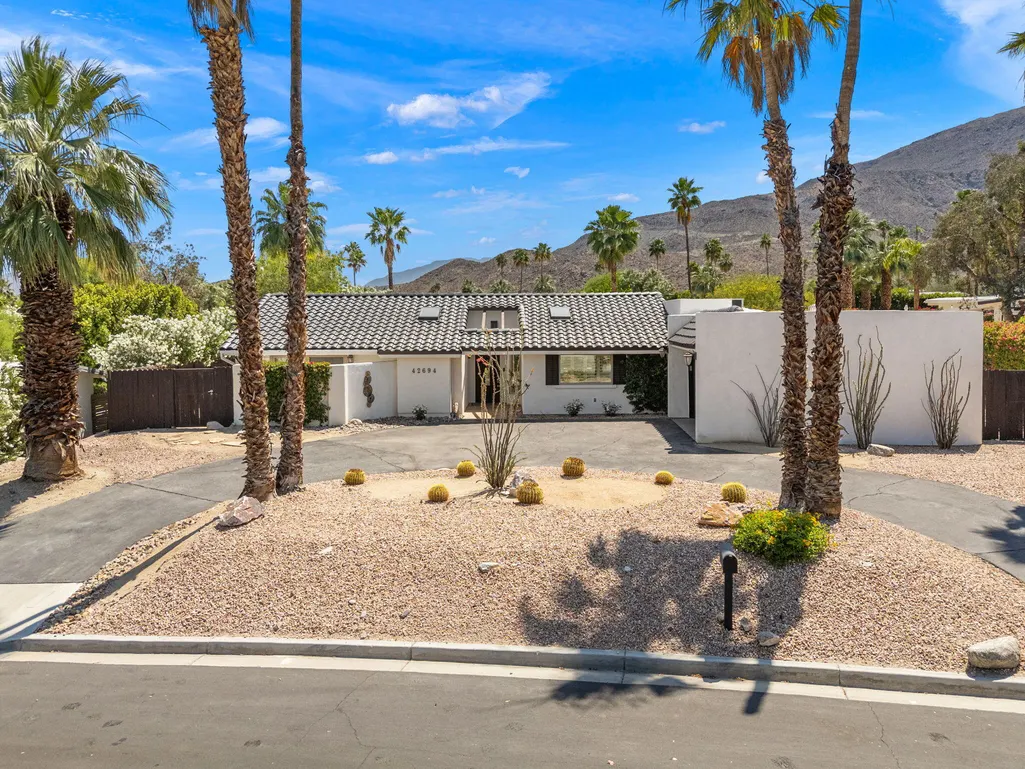
42694 E Veldt Street, Rancho Mirage, CA
Price
$ 1,245,000
Property Attributes
- MLS#219152476
- TypeSingle Family
- Listing Status Active
- CountyRIVERSIDE
- CityRancho Mirage
- Area321 - Rancho Mirage
- NeighborhoodMagnesia Falls Cove
- Zip92270
- StyleMediterranean
- Year Built1956
- Price$ 1,245,000
- Bedrooms4
- Full Bathrooms3
- Half Bathrooms0
- Sqr Footage2580
- Lot Size0.3 Acres
Data Source:
Palm Springs Regional Association of REALTORS® (GPSMLS)
Property Description
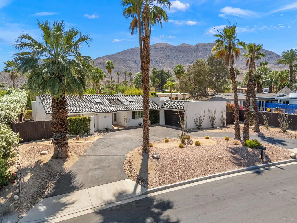
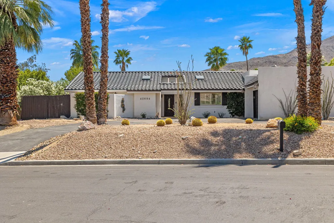
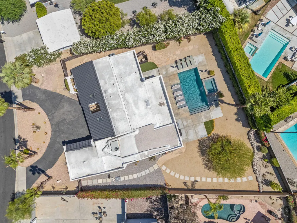
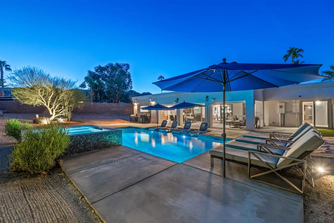
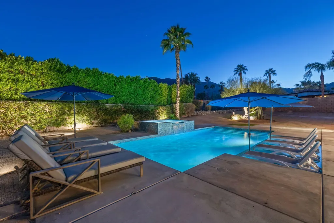
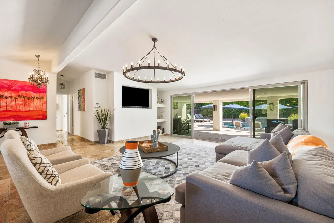
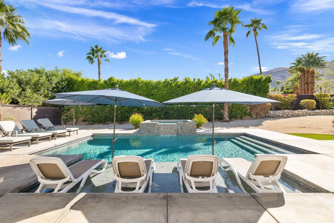
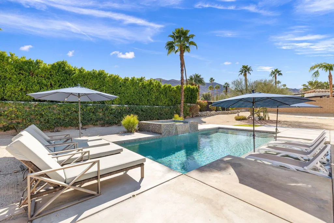
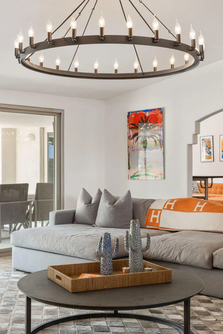
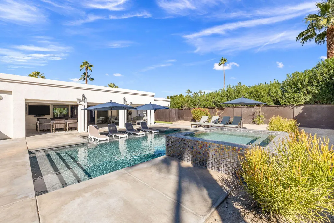
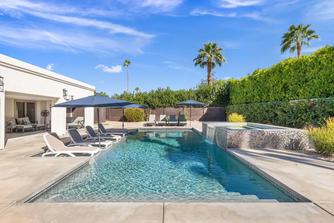
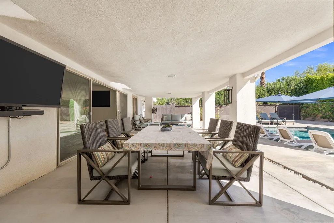
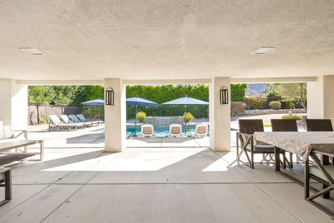
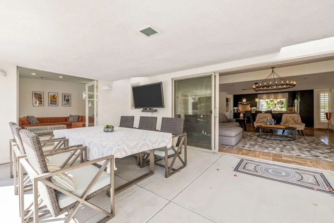
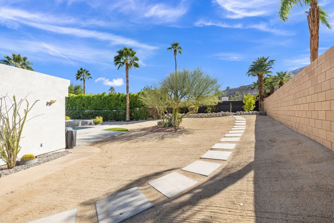
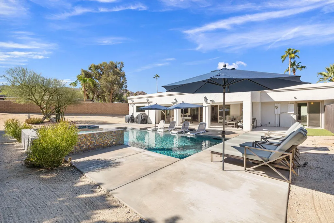
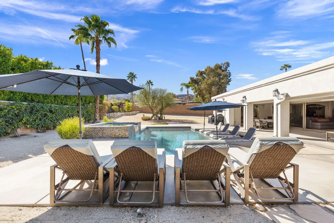
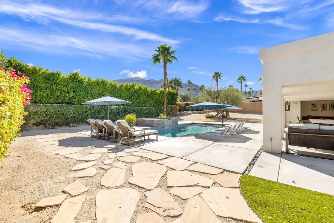
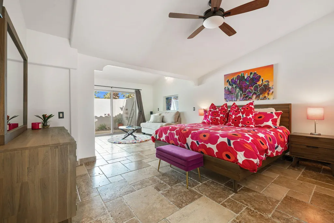
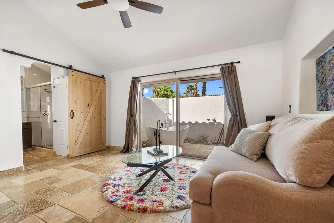
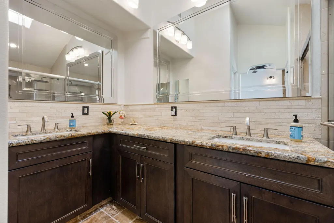
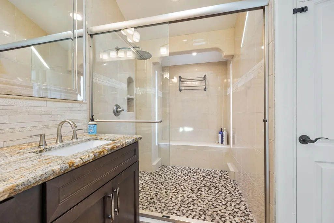
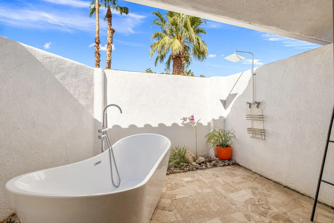
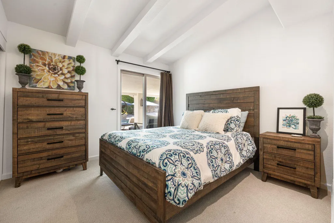
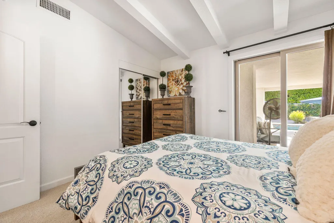
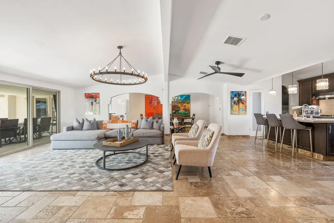
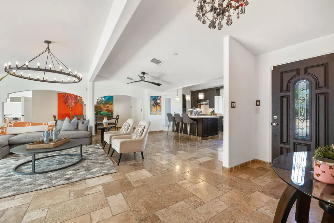
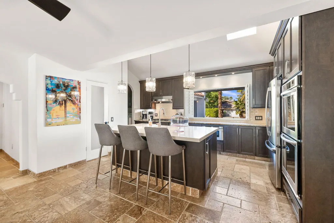
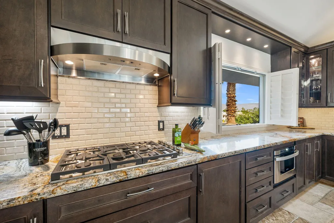
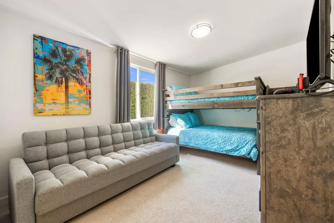
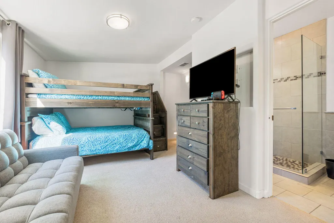
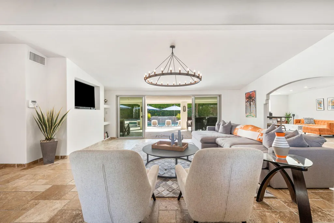
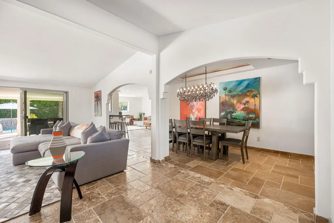
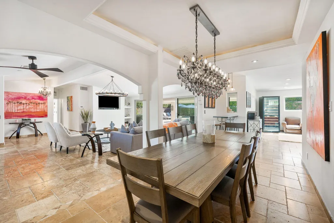
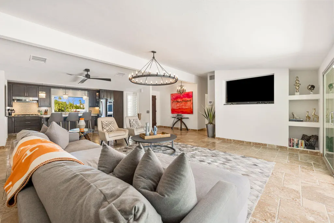
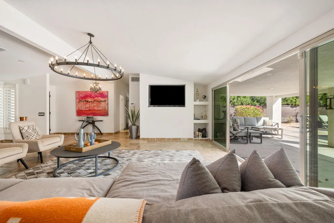
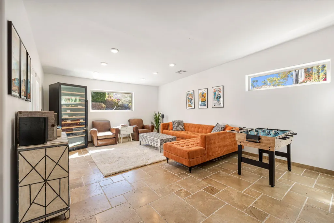
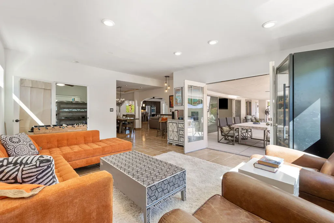
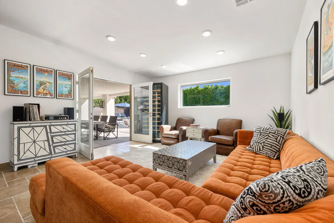
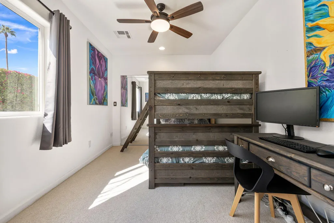
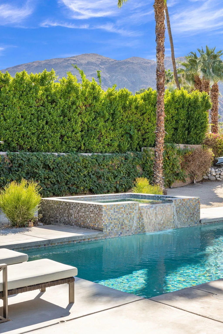
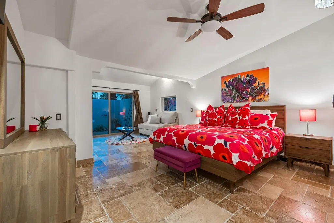
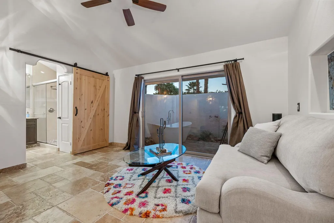
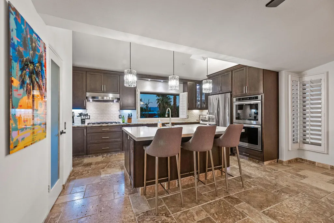
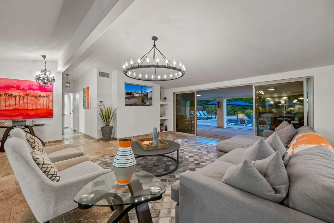
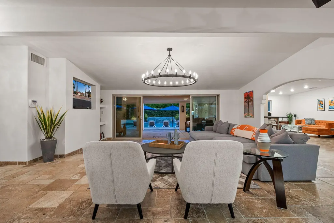
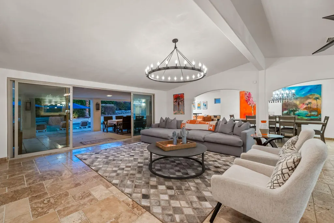
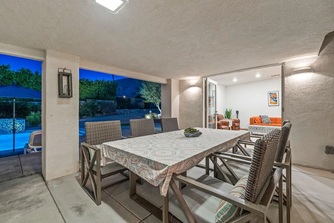
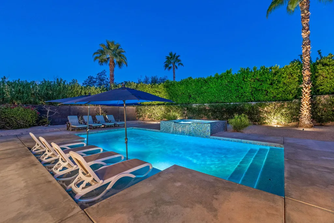
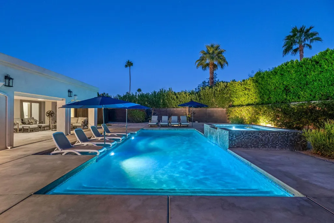
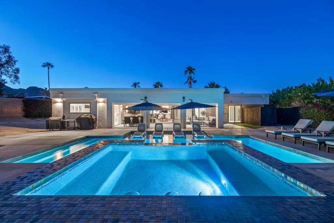
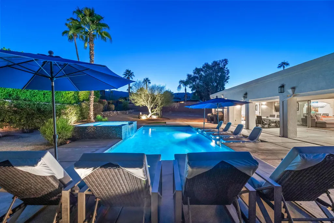
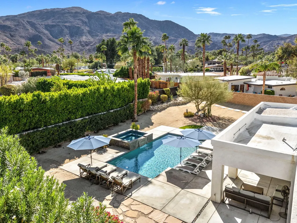
2 NEW 15 SEER A/C's installed JULY 2026! WE ARE THE DEAL in Magnesia Falls Cove, a hidden gem in the heart of Rancho Mirage. No HOA hassles! ALL furniture, amazing art and accessories INCLUDED in the price! 4 bedrooms and 3 baths in 2,580 square feet on a LARGE 13,000 SF lot. 2 car garage. Great OPEN kitchen with stainless appliances, huge center island and large pantry. LARGE living room, dining room and den/media room with wine refrigerator! Quiet and private PRIMARY SUITE with giant shower and massive closet, outdoor tub & shower as a fun bonus area. AND 3 additional bedrooms! UPDATED resort pool is ONLY 6 years old, with Pentair equipment package, pebble finish, Baja shelf, umbrellas, raised spa with waterfall. HUGE back yard with total privacy. NO work to be done, just arrive, take in the mountain views and RELAX!NOTE: This house can easily be modified to create a 'guest wing' with separate private entrance. Perfect opportunity for rental, live-in assistant or additional family members.CLEAR PEST report on file.
| Elementary School | High School |
|---|---|
| Rancho Mirage Elementary School | Rancho Mirage High School |
| Price History | |
|---|---|
| 9/9/2026 | Listed $1,245,000 |
General Features
| Sewer | In,Connected and Paid |
|---|---|
| Heating | Forced Air |
| Appliances | Dryer,Gas Cooktop,Washer,Refrigerator |
| Parking | On Street,Driveway,Garage Door Opener,Direct Entrance,Circular Driveway,Side By Side |
| Laundry Y/N | Individual Room |
| Garage | Yes |
| Sprinklers | Yes |
| Garage | Attached |
| View | Yes |
| Levels | Ground Level,No Unit Above,Ground |
| Rooms | Family Room,Dining Area,Walk In Pantry,Utility,Living Room |
| Area | 321 - Rancho Mirage |
| Property SubType | Single Family Residence |
| Gated Community | No |
| Senior Community | No |
| Golf Course Within Development | No |
| Building # of Stories | 1 |
Interior Features
| Interior Features | Recessed Lighting |
|---|---|
| Heating Fuel | Natural Gas |
| Window Treatments | Double Pane Windows,Shutters,Blinds,Screens,Skylight(s) |
| Flooring | Carpet,Stone Tile,Ceramic Tile |
| Furnished Y/N | Turnkey |
| Fireplace | No |
| Kitchen Features | Island,Skylight(s),Remodeled |
| Cooling | Air Conditioning,Central Air,Ceiling Fan(s) |
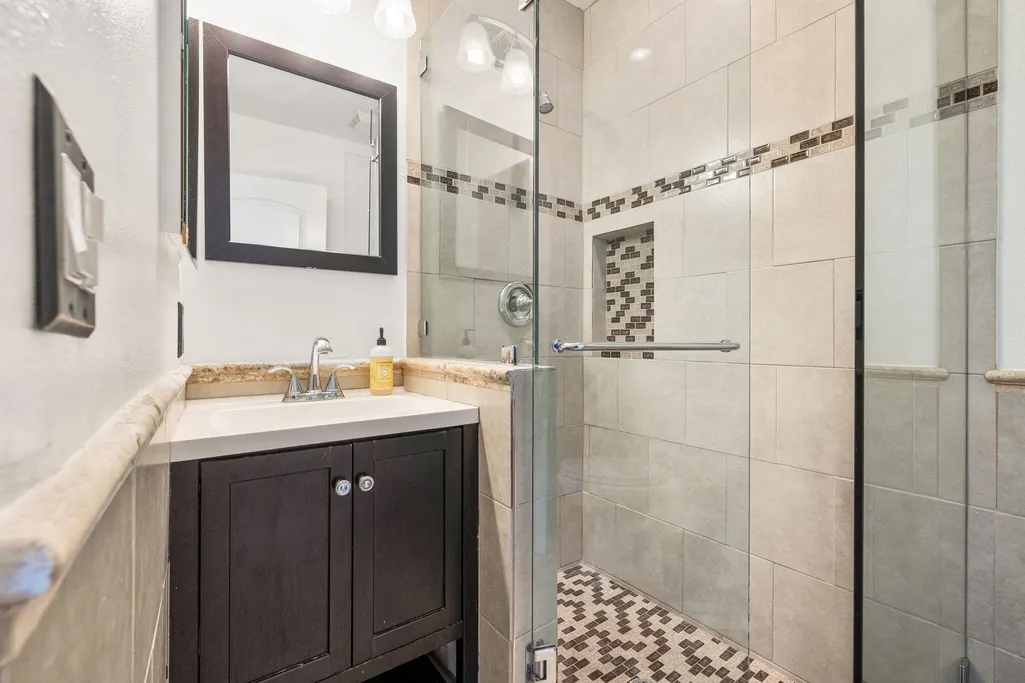
| Bathroom Features | Marble Counters,Tile Shower |
| Bedroom Features | Primary Retreat,Primary Suite |
| Eating Areas | Breakfast Counter/Bar,Kitchen Island,Dining Area |
| SqFt Source | Assessor |
Exterior Features
| Lot Description | Back Yard,Private |
|---|---|
| Foundation | Slab |
| Pool | Yes |
| Fencing | Block,Fenced,Wood |
| Roofing | Foam,Tile |
| Exterior Construction | Stucco |
| Pool Description | Heated,In Ground,Waterfall,Private |
| Pool Location | Private |
| Lot Size Source | Assessor |
| Building Style | Mediterranean |
| Lot Size | 13068.00 |
| Patio Features | Covered,Concrete Slab |
| Pool Accessories | Waterfall |
| Pool Construction | In Ground,Pebble |
| View Type | Mountain(s),Pool |
| Spa/Hot Tub Description | Heated - Gas,Private |
| Spa/Hot Tub Construction | Pebble |
| Spa/Hot Tub | Yes |
| Land Lease Type | Fee Simple |
Amenities
- Foreclosure
- Views
- Short Sale
- New Construction
- Adult 55+
- Lease To Own
- No HOA Fees
- Furnished
- Primary On Main
- Air Conditioning
- Seller Finance
- Green
- Fixer Upper
- Horse
- Golf
- Fireplace
- Deck
- Garage
- Basement
- Pool
Property vs Single Family Average in 92270
Price
Year Built
In The Neighborhood
Reduced
Rancho Mirage
$ 2,285,000
71418 Mirage Road
Rancho Mirage, CA 92270
- Type
- Single Family
- Size
- 3,315 SqFt
- Rooms
- 3 Beds + 3.5 Baths
Open House
Rancho Mirage
$ 889,000
71366 Halgar Road
Rancho Mirage, CA 92270
- Type
- Single Family
- Size
- 1,667 SqFt
- Rooms
- 3 Beds + 2 Baths
Reduced
Rancho Mirage
$ 995,750
71521 Halgar Road
Rancho Mirage, CA 92270
- Type
- Single Family
- Size
- 1,600 SqFt
- Rooms
- 3 Beds + 2 Baths
Views
Rancho Mirage
$ 1,200,000
71519 Biskra Road
Rancho Mirage, CA 92270
- Type
- Single Family
- Size
- 2,645 SqFt
- Rooms
- 4 Beds + 3 Baths
 Information should be deemed reliable but not guaranteed, all representations are approximate, and individual verification is recommended. Copyright ©2017 All rights reserved.
