

Views - Golf Course
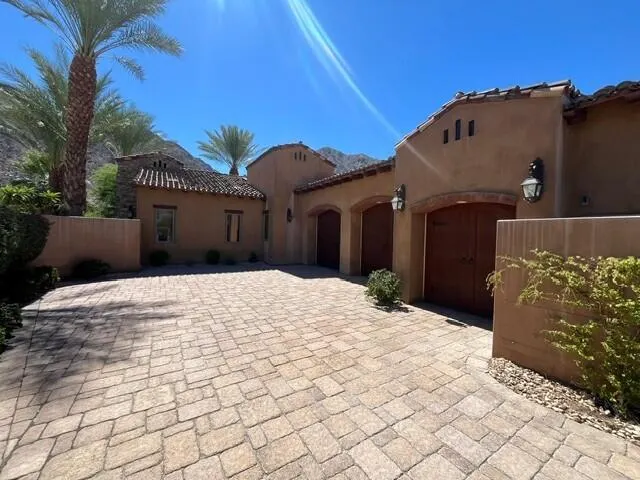
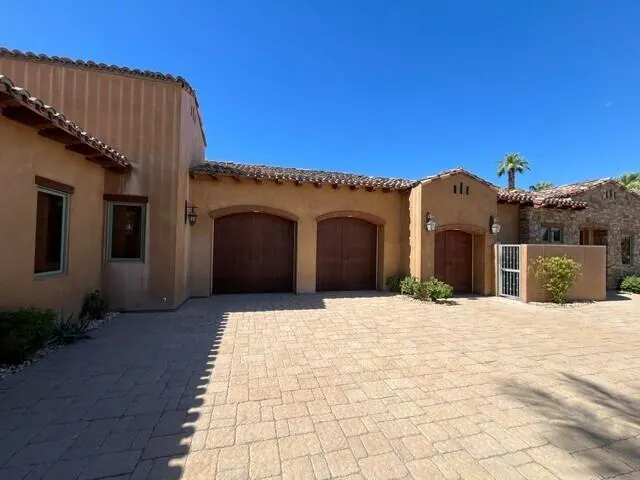
Address
78210 Masters Circle, La Quinta, CA
Price
$ 6,500,000
Property Attributes
- MLS#219152272
- TypeSingle Family
- Listing Status Active
- CountyRIVERSIDE
- CityLa Quinta
- Area313 -La Quinta South of HWY 111
- NeighborhoodTradition Golf Club
- Zip92253
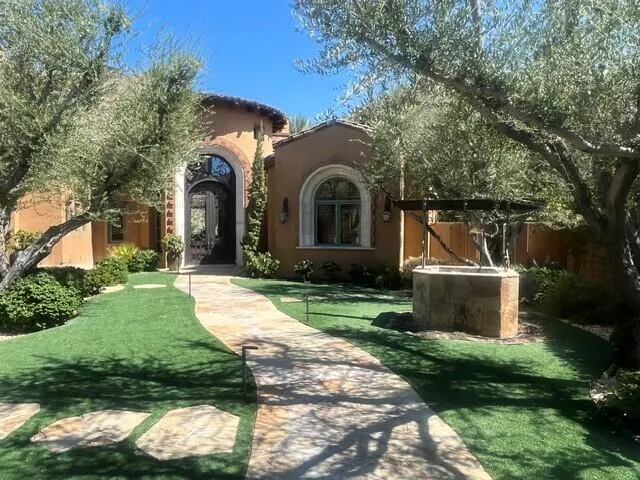
- StyleMediterranean
- Year Built2007
- Price$ 6,500,000
- Bedrooms5
- Full Bathrooms5
- Half Bathrooms1
- Sqr Footage5805
- Lot Size0.460009 Acres
Data Source:
Palm Springs Regional Association of REALTORS® (GPSMLS)
Property Description
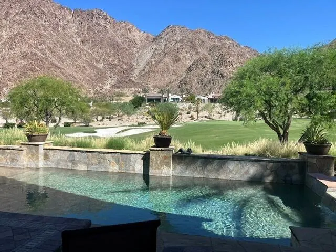
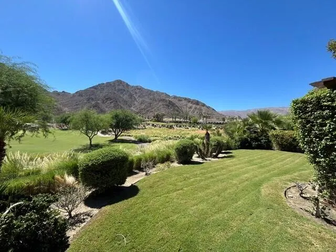
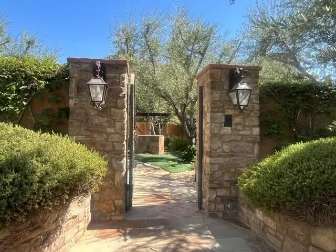
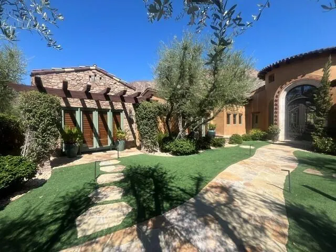
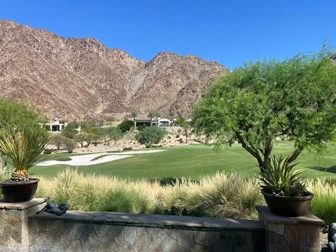
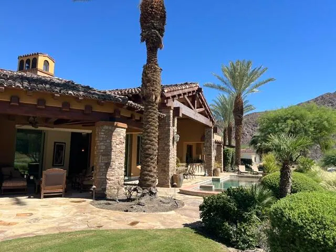
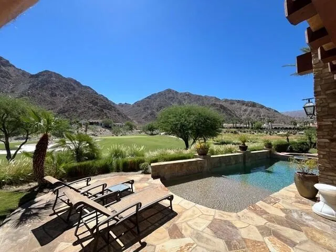
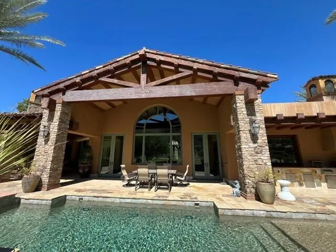
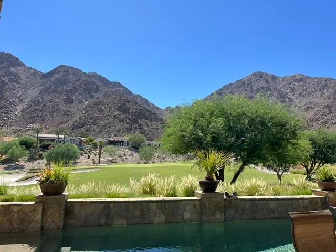
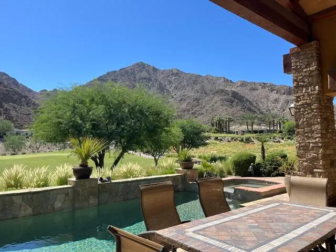
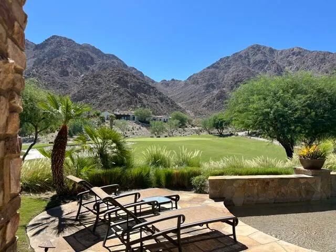
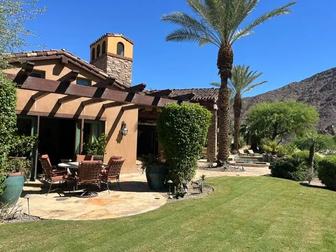
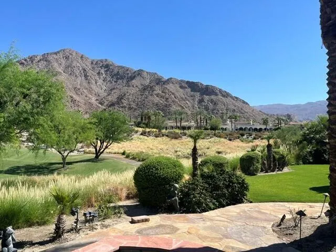
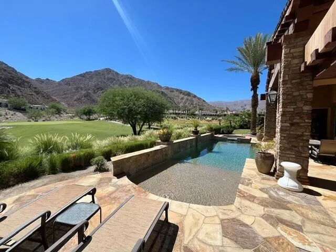
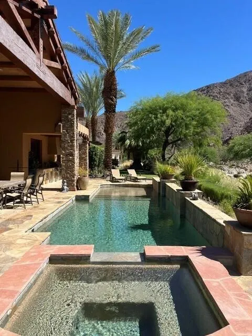
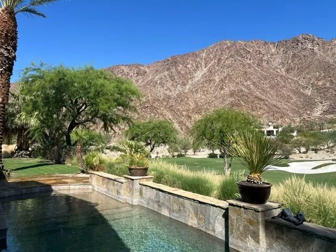
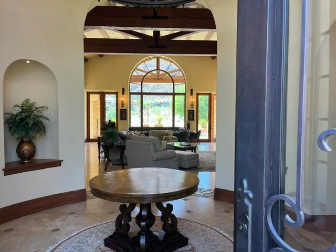
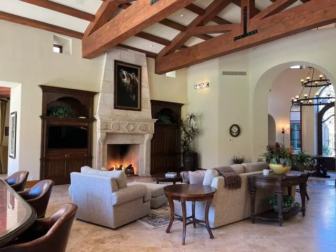
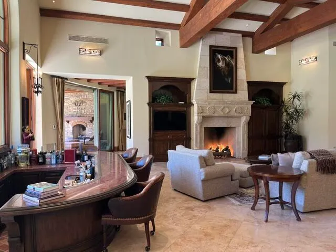
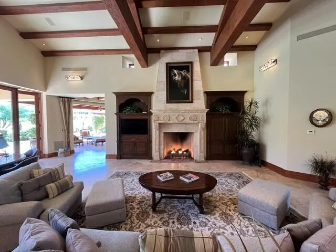
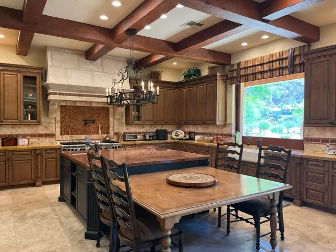
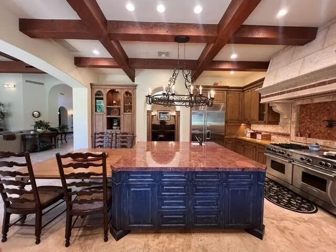
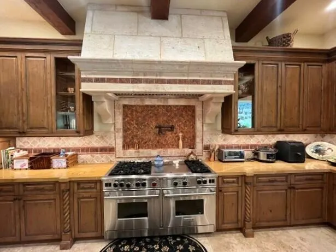
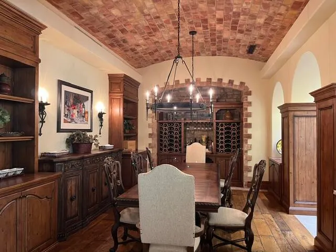
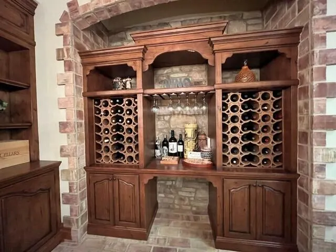
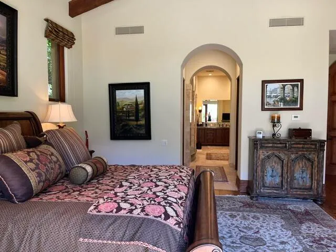
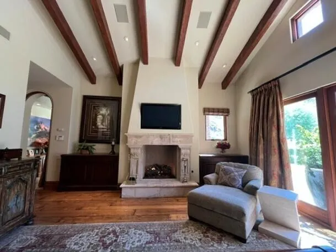
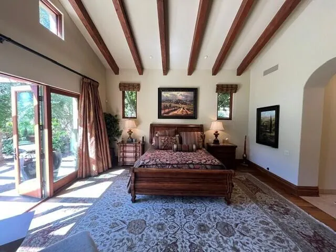
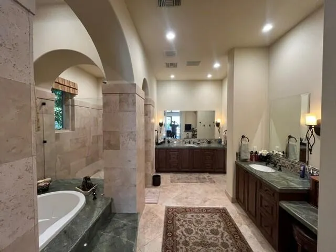
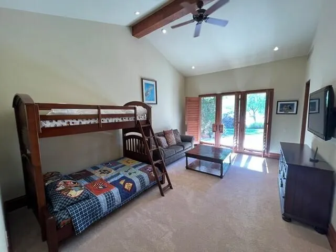
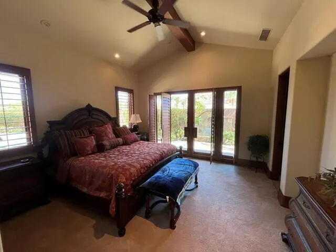
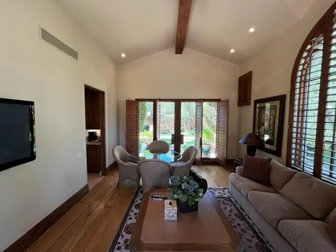
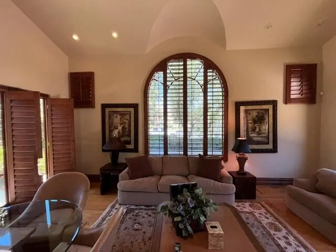
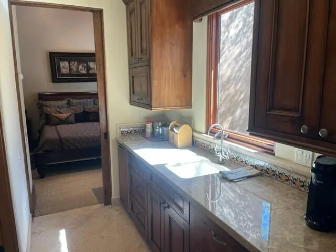
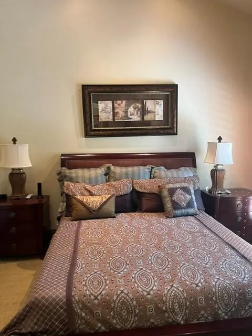
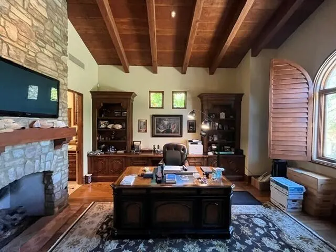
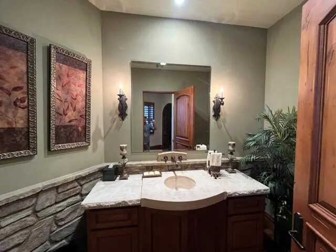
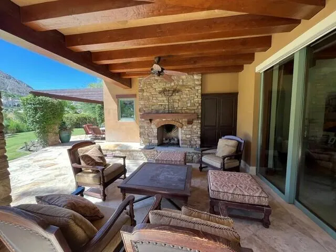
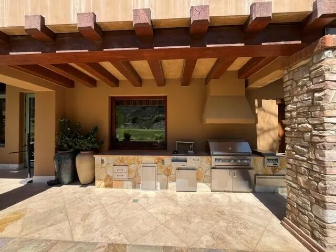
A truly exceptional Tuscan-style masterpiece, perfectly positioned behind the 11th green of Tradition Golf Club with breathtaking mountain and golf course views. Designed by Jim McIntosh and built by Terry Ross, this 5-bedroom estate, including a luxurious two-room casita, reflects extraordinary craftsmanship and uncompromising quality.The spectacular kitchen is an entertainer's dream, featuring a Wolf range, wood-clad Sub-Zero refrigerator system, two Miele dishwashers, farmhouse sink, and a dramatic disappearing pocket window that opens completely to the outdoor kitchen and professional-grade grill. Magnificent architectural details include massive timber beams, carved stone fireplaces, reclaimed terra-cotta ceilings, barrel-vaulted brick dining room ceiling, custom wrought iron doors and gates, acid-washed travertine, and old-world wide-plank hickory flooring.The elegant primary suite offers his-and-her dressing rooms, while the formal study with ensuite bath and bar provides exceptional flexibility. The private casita features a bedroom, living room, refreshment bar, and laundry. French doors and retractable walls throughout create effortless indoor-outdoor living, while a stunning Palladian window perfectly frames the dramatic mountain backdrop. A rare combination of timeless Tuscan architecture, extraordinary craftsmanship, and one of Tradition's most spectacular settings. Offered furnished per inventory.
| Price History | |
|---|---|
| 9/4/2026 | Listed $6,500,000 |
General Features
| Sewer | In,Connected and Paid |
|---|---|
| Heating | Forced Air |
| Appliances | Dryer,Gas Range,Washer,Refrigerator |
| Parking | Driveway |
| Laundry Y/N | Individual Room |
| Garage | Yes |
| Sprinklers | Yes |
| Garage | Attached |
| View | Yes |
| Levels | One |
| Rooms | Den - Study,Great Room,Dining Room |
| Area | 313 -La Quinta South of HWY 111 |
| Property SubType | Single Family Residence |
| Gated Community | Yes |
| Association Amenities | Other |
| Association Pet Rules | Assoc Pet Rules,Call |
| Senior Community | No |
| Golf Course Within Development | Yes |
| Building # of Stories | 1 |
| Built-In BBQ | Gas |
Interior Features
| Interior Features | Wet Bar |
|---|---|
| Window Treatments | Drapes,Shutters |
| Fireplace Location | Den,Patio,Primary Bedroom,Great Room |
| Flooring | Travertine,Wood |
| Furnished Y/N | Furnished |
| Fireplace | Yes |
| Kitchen Features | Island |
| Total Fireplaces | 4 |
| Cooling | Central Air |
| Fireplace Features | Decorative |
| Bedroom Features | Primary Retreat |
| Eating Areas | Breakfast Counter/Bar,Formal Dining Room |
| SqFt Source | Assessor |
| Range Hood | Yes |
Exterior Features
| Lot Description | Irregular Lot |
|---|---|
| Foundation | Slab |
| Pool | Yes |
| Roofing | Clay Tile |
| Exterior Construction | Stucco |
| Pool Description | In Ground |
| Pool Location | Private |
| Lot Size Source | Assessor |
| Building Style | Mediterranean |
| Lot Size | 20038.00 |
| Patio Features | Covered |
| Pool Construction | In Ground |
| Lot Location | Cul-De-Sac,On Golf Course |
| View Type | Golf Course,Panoramic,Mountain(s) |
| Spa/Hot Tub Description | Private |
| Spa/Hot Tub Construction | In Ground |
| Spa/Hot Tub | Yes |
| Land Lease Type | Fee Simple |
Amenities
- Foreclosure
- Views
- Short Sale
- New Construction
- Adult 55+
- Lease To Own
- No HOA Fees
- Furnished
- Primary On Main
- Air Conditioning
- Seller Finance
- Green
- Fixer Upper
- Horse
- Golf
- Fireplace
- Deck
- Garage
- Basement
- Pool
Property vs Single Family Average in 92253
Price
Year Built
 Information should be deemed reliable but not guaranteed, all representations are approximate, and individual verification is recommended. Copyright ©2017 All rights reserved.
