

Views - Eco Friendly
Address
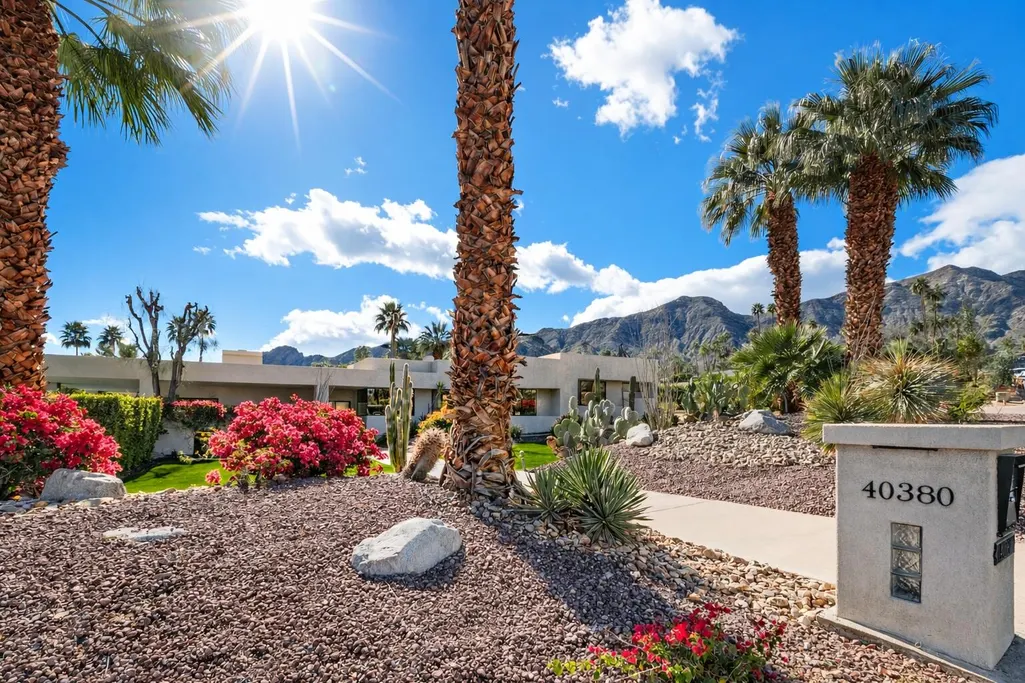
40380 Tonopah Road, Rancho Mirage, CA
Price
$ 2,999,999
Property Attributes
- MLS#219151781
- TypeSingle Family
- Listing Status Active
- CountyRIVERSIDE
- CityRancho Mirage
- Area321 - Rancho Mirage
- NeighborhoodThunderbird Heights
- Zip92270
- StyleContemporary
- Year Built1997
- Price$ 2,999,999
- Bedrooms3
- Full Bathrooms4
- Half Bathrooms1
- Sqr Footage4181
- Lot Size0.54 Acres
Data Source:
Palm Springs Regional Association of REALTORS® (GPSMLS)
Property Description
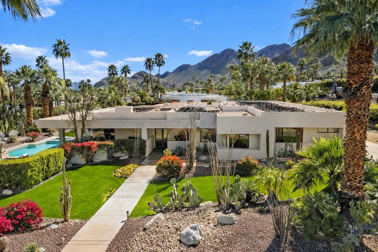
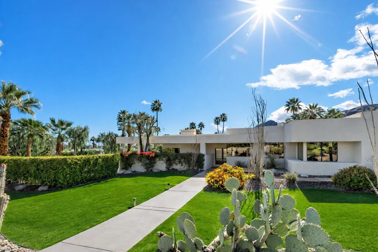
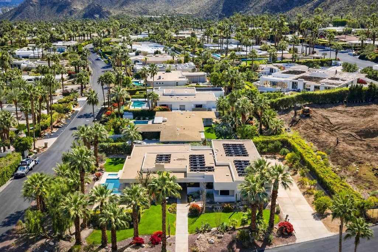
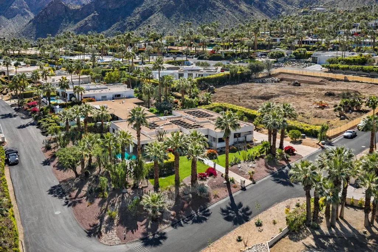
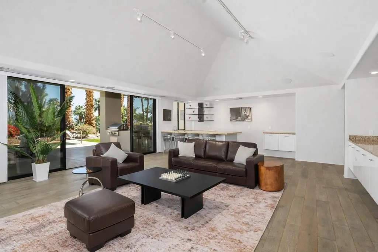
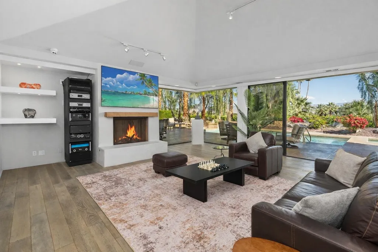
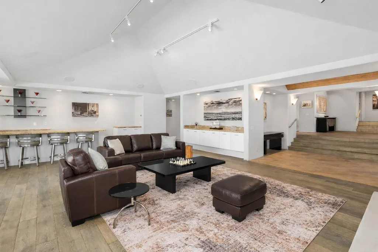
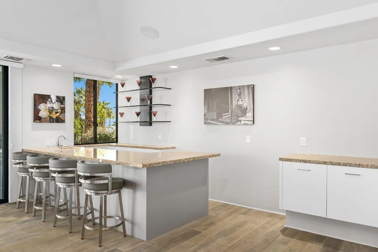
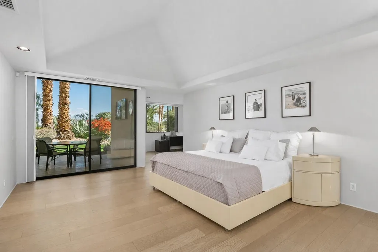
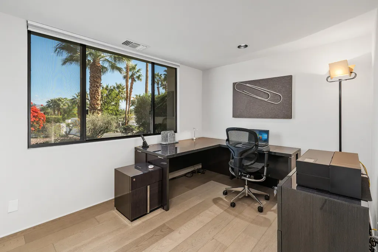
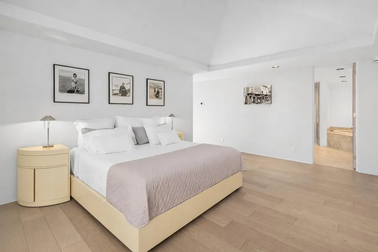
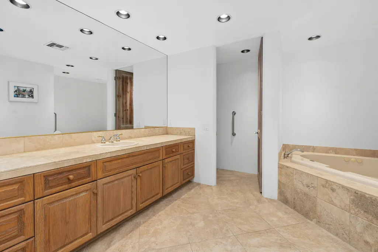
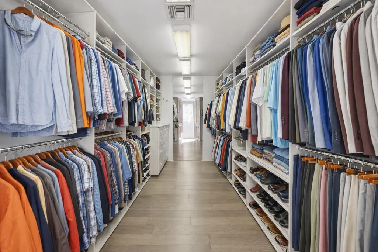
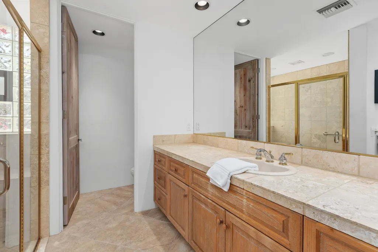
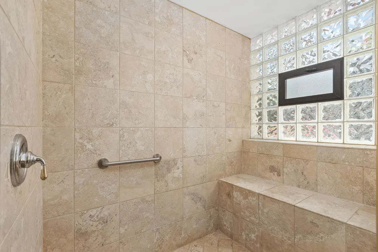
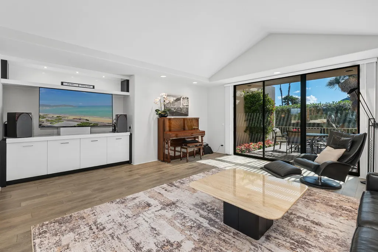
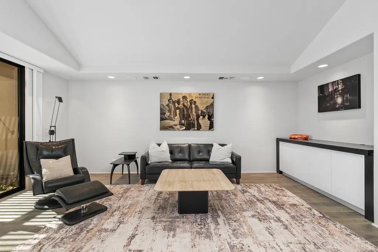
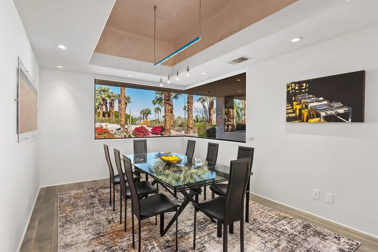
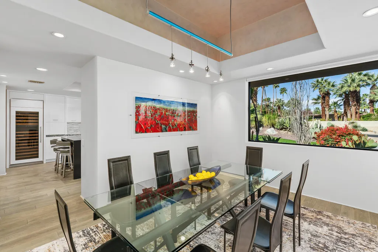
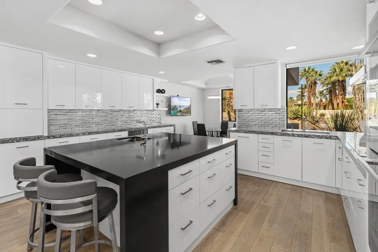
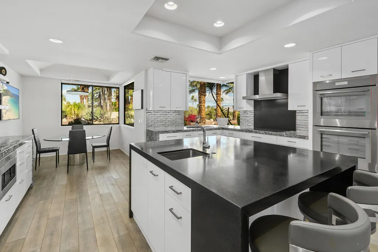
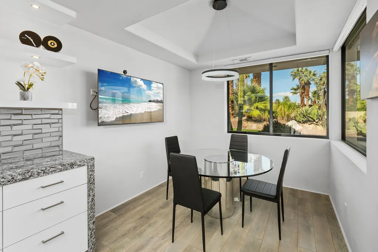
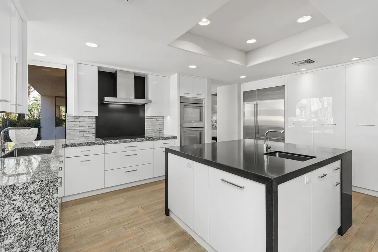
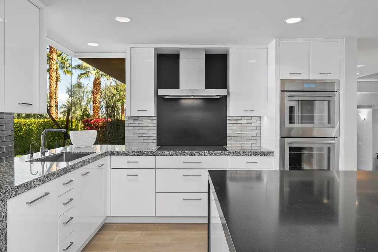
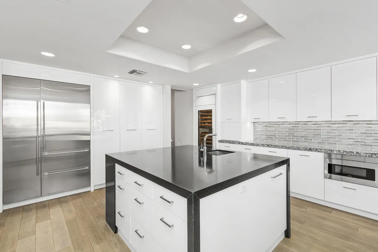
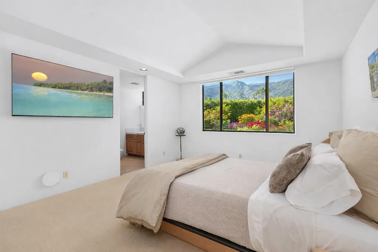
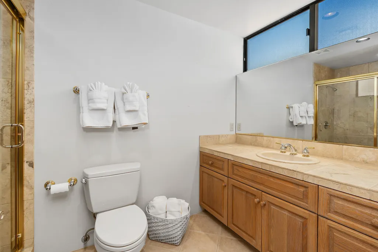
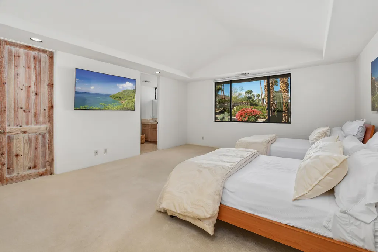
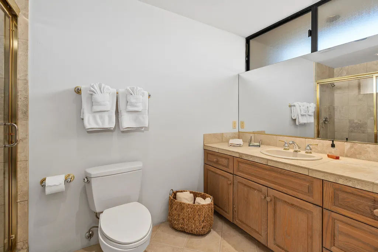
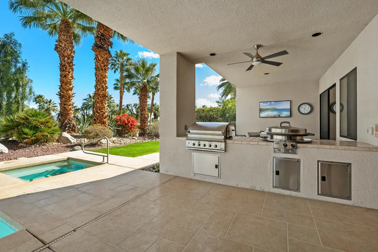
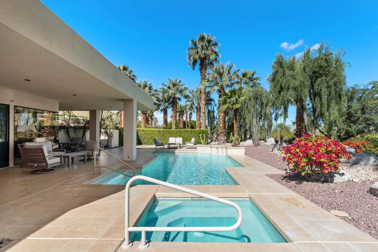
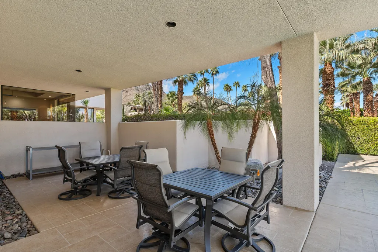
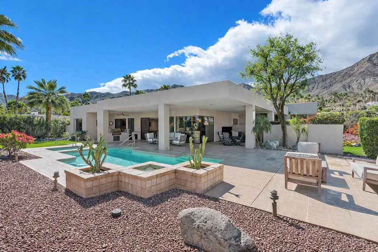
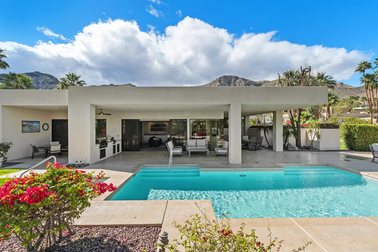
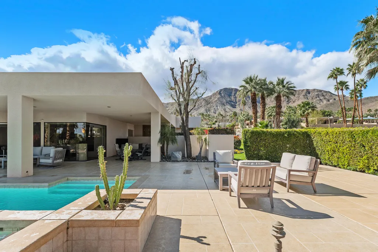
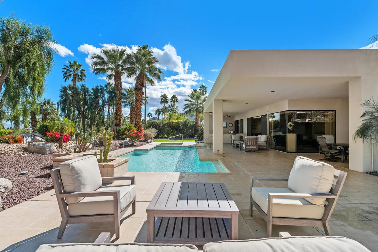
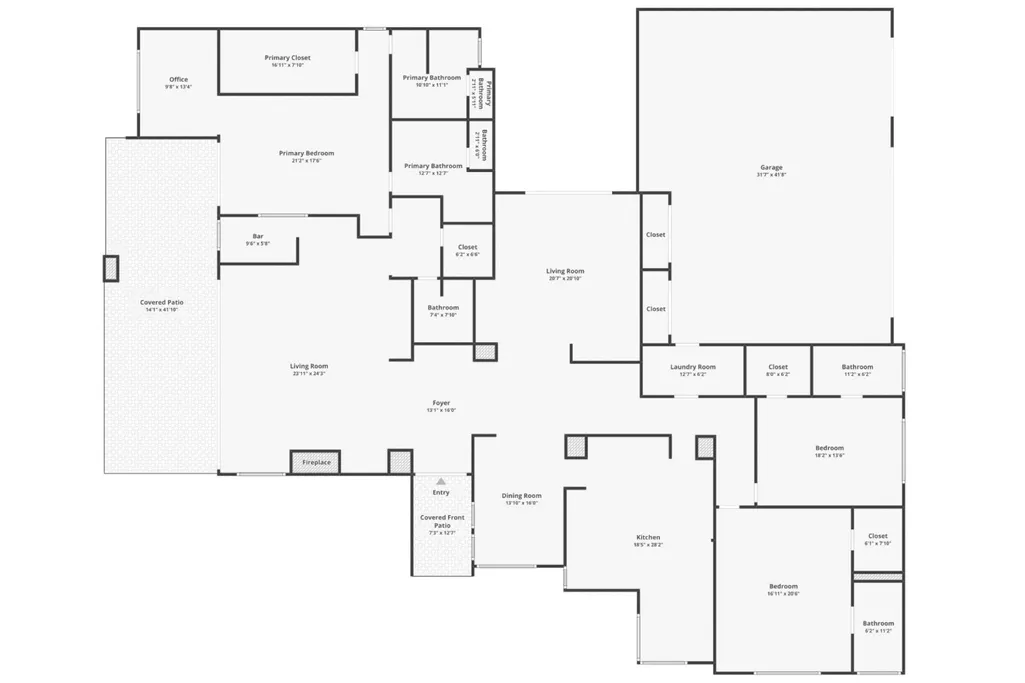
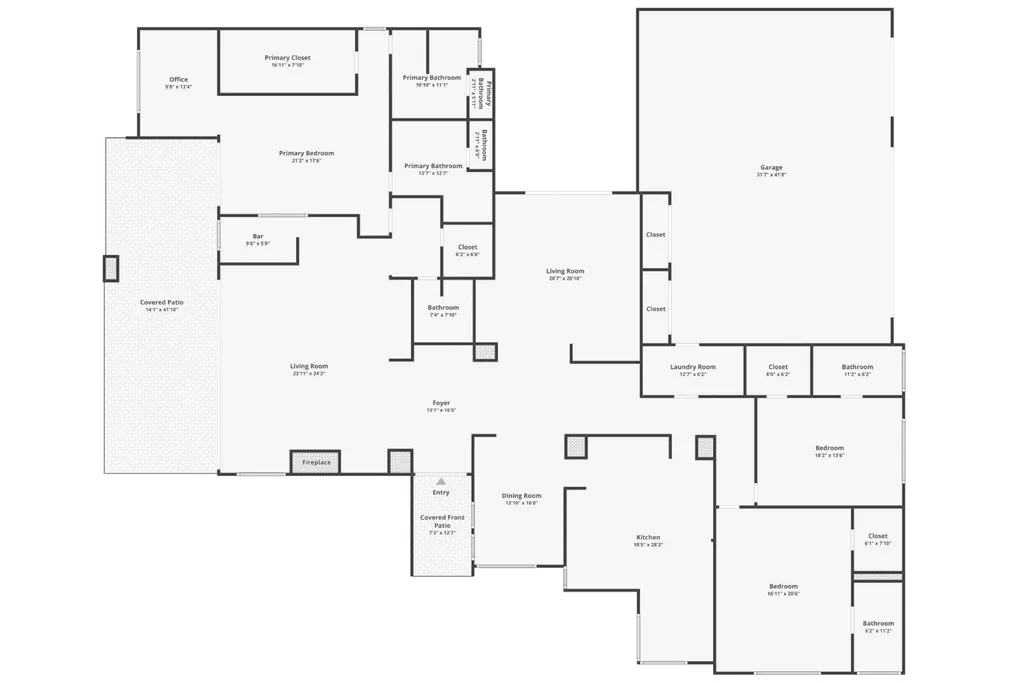
OPEN SUNDAY 11:30-2. MUST CALL OR TEXT FOR GATE ACCESS PRIOR TO ARRIVAL 760-933-3377. Perched above the valley floor in prestigious Thunderbird Heights, this exceptional contemporary estate embodies timeless desert glamour and modern luxury living in one of Rancho Mirage's most storied hillside enclaves. Developed in the early 1950s alongside the iconic Thunderbird Country Club, the neighborhood has long been a retreat for celebrities, presidents, and influential figures, and its legacy of discretion, prestige, and architectural distinction endures today.Spanning approximately 4,181 square feet on over half an acre, this beautifully maintained and thoughtfully upgraded residence features three luxurious bedroom suites, four and one-half baths, and sweeping mountain and valley views. Built in 1997 and curated for today's lifestyle, the home seamlessly blends refined interiors with effortless indoor-outdoor living.The expansive great room, anchored by a fireplace and a full entertainer's bar with dishwasher, ice maker, and refrigerator, opens to a spectacular poolside terrace designed for entertaining and relaxation. Multiple conversation areas, two televisions, a saltwater pool and spa with gentle spillways, and a fully equipped outdoor kitchen with DCS grill, smoker, and Evo grill create a true resort-style experience.A stunning new custom kitchen showcases Sub-Zero and Thermador appliances, dual dishwashers, induction cooktop, double ovens, a full-size wine cooler, breakfast room, and adjacent formal dining. The primary retreat offers dual bathrooms, a large walk-in closet, an attached lounge, gym or office, and patio access with Chocolate Mountain views. Oversized ensuite guest rooms are positioned on the opposite wing with Santa Rosa Mountain vistas.
| Elementary School | Middle School | High School |
|---|---|---|
| Rancho Mirage Elementary School | Nellie N. Coffman Middle School | Rancho Mirage High School |
| Price History | |
|---|---|
| 8/24/2026 | Listed $2,999,999 |
General Features
| Sewer | Septic Tank |
|---|---|
| Heating | Central,Forced Air |
| Appliances | Bar Ice Maker,Electric Cooktop,Microwave Oven,Convection Oven,Electric Oven,Exhaust Fan,Water Line to Refrigerator,Washer,Refrigerator,Disposal,Dishwasher,Dryer |
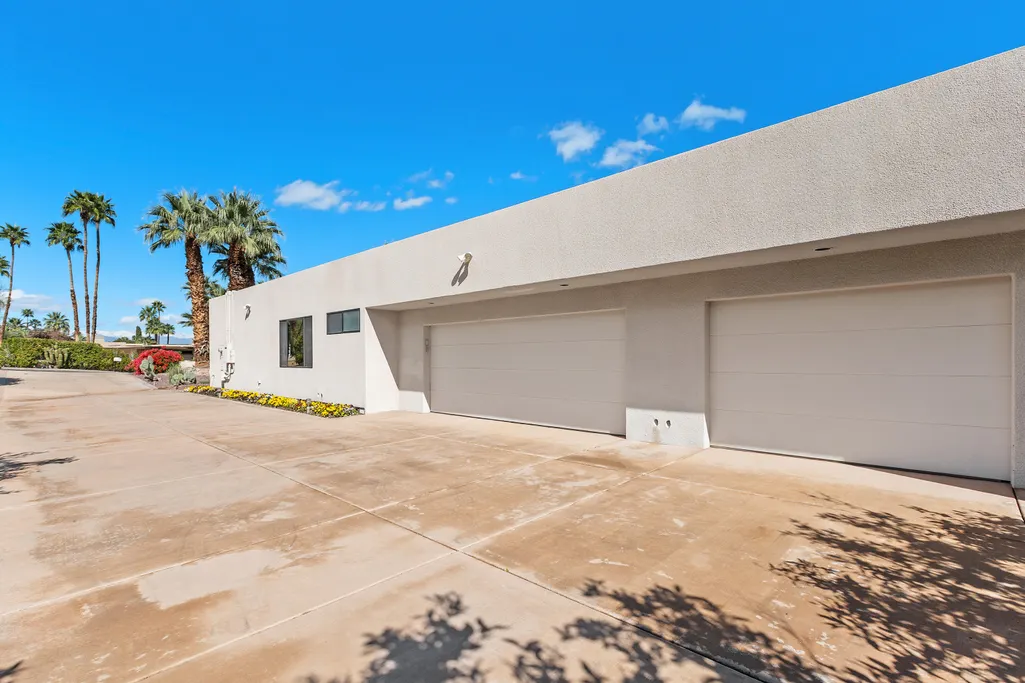
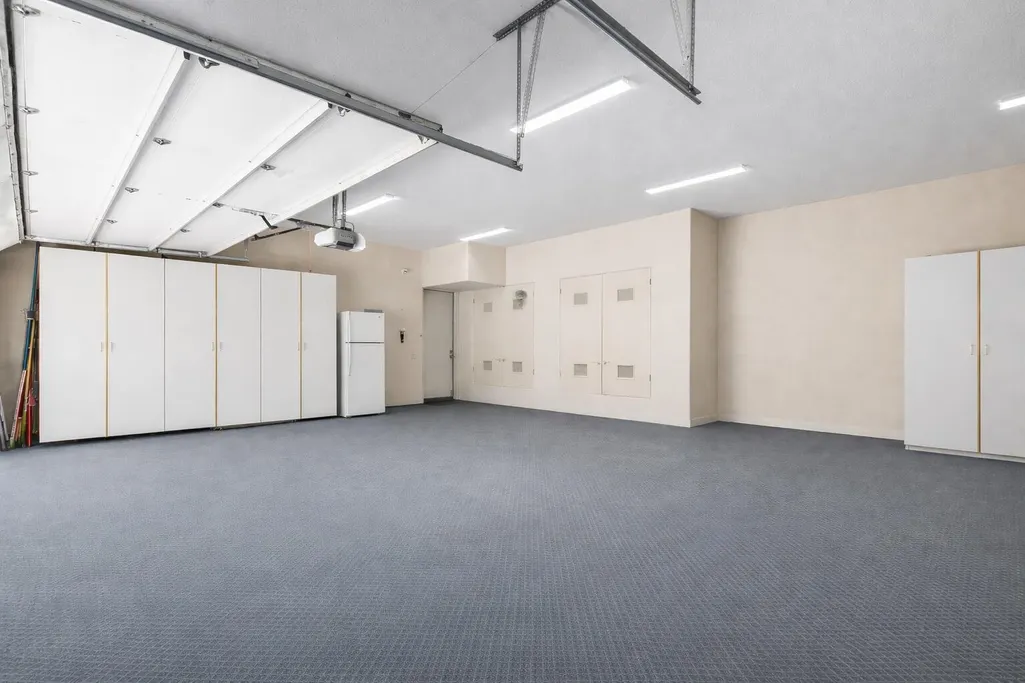
| Parking | Oversized,Driveway,Garage Door Opener,Direct Entrance |
| Laundry Y/N | Electric Dryer Hookup,Individual Room,Gas Dryer Hookup |
| Water | Water District |
| Garage | Yes |
| Sprinklers | No |
| Garage | Attached |
| View | Yes |
| Levels | Multi/Split |
| Rooms | Dining Room,Bar,Breakfast,Utility,Living Room,Formal Entry,Family Room |
| Area | 321 - Rancho Mirage |
| Green Features | Yes |
| Property SubType | Single Family Residence |
| Gated Community | Yes |
| Green Energy Efficient | Appliances,Water Heater,Roof,Electrical/Lighting |
| Association Amenities | Controlled Access,Pet Rules,Management |
| Association Pet Rules | Assoc Pet Rules,Yes |
| Green Energy Generation | Solar |
| Senior Community | No |
| Golf Course Within Development | No |
| Building # of Stories | 1 |
| Built-In BBQ | Gas |
Interior Features
| Interior Features | Coffered Ceiling(s),Wet Bar,Track Lighting,Surround Sound Wired,Recessed Lighting,Open Floorplan,High Ceilings (9 Ft+) |
|---|---|
| Heating Fuel | Natural Gas |
| Window Treatments | Blinds |
| Fireplace Location | Living Room |
| Flooring | Carpet,Tile,Wood |
| Furnished Y/N | Unfurnished |
| Fireplace | Yes |
| Kitchen Features | Granite Counters |
| Total Fireplaces | 1 |
| Cooling | Air Conditioning,Electric,Central Air |
| Fireplace Features | Gas |
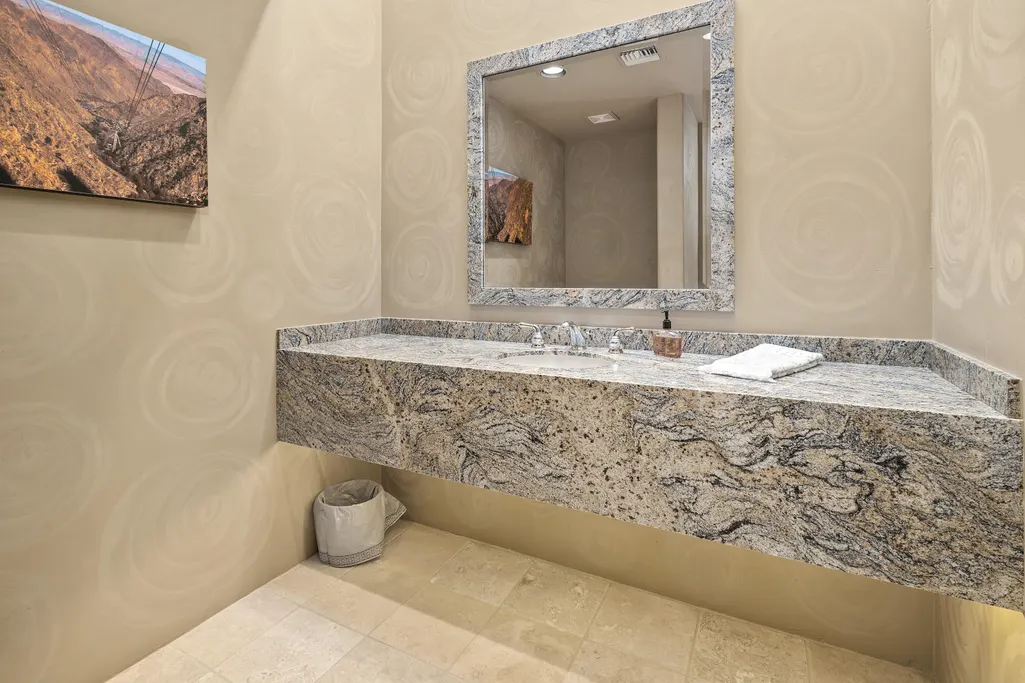
| Bathroom Features | 2 Primary Baths,Tub With Jets,Tile Counters,Shower Stall,Powder Room,Linen Closet |
| Bedroom Features | Main Floor Primary Bedroom,Walk In Closet,Primary Retreat |
| Eating Areas | Breakfast Counter/Bar,Formal Dining Room,Breakfast Room |
| SqFt Source | Assessor |
| Range Hood | Yes |
| TV Services | Cable TV |
| Water Heater Feature | Gas,Tankless |
Exterior Features
| Lot Description | Front Yard,Yard,Utilities Underground,Private,Single Lot,Rectangular Lot,Landscaped,Lawn |
|---|---|
| Foundation | Slab |
| Pool | Yes |
| Fencing | Block |
| Roofing | Flat,Elastomeric |
| Exterior Construction | Stucco |
| Pool Description | Heated,Salt Water,Private,In Ground,Gunite |
| Pool Location | Private |
| Lot Size Source | Assessor |
| Building Style | Contemporary |
| Lot Size | 23522.00 |
| Patio Features | Concrete Slab |
| Pool Accessories | Waterfall |
| Pool Construction | Gunite,In Ground |
| Lot Location | Corner Lot |
| View Type | City Lights,Pool,Panoramic,Mountain(s) |
| Water: Water District Name | CVWD |
| Spa/Hot Tub Description | Heated - Gas,Private |
| Spa/Hot Tub Construction | Gunite,In Ground |
| Spa/Hot Tub | Yes |
| Other Structural Features | Barbeque Private,Solar System Owned,Custom Built |
| Land Lease Type | Fee Simple |
Amenities
- Foreclosure
- Views
- Short Sale
- New Construction
- Adult 55+
- Lease To Own
- No HOA Fees
- Furnished
- Primary On Main
- Air Conditioning
- Seller Finance
- Green
- Fixer Upper
- Horse
- Golf
- Fireplace
- Deck
- Garage
- Basement
- Pool
Property vs Single Family Average in 92270
Price
Year Built
Visits
 Information should be deemed reliable but not guaranteed, all representations are approximate, and individual verification is recommended. Copyright ©2017 All rights reserved.
