

Views - New Construction
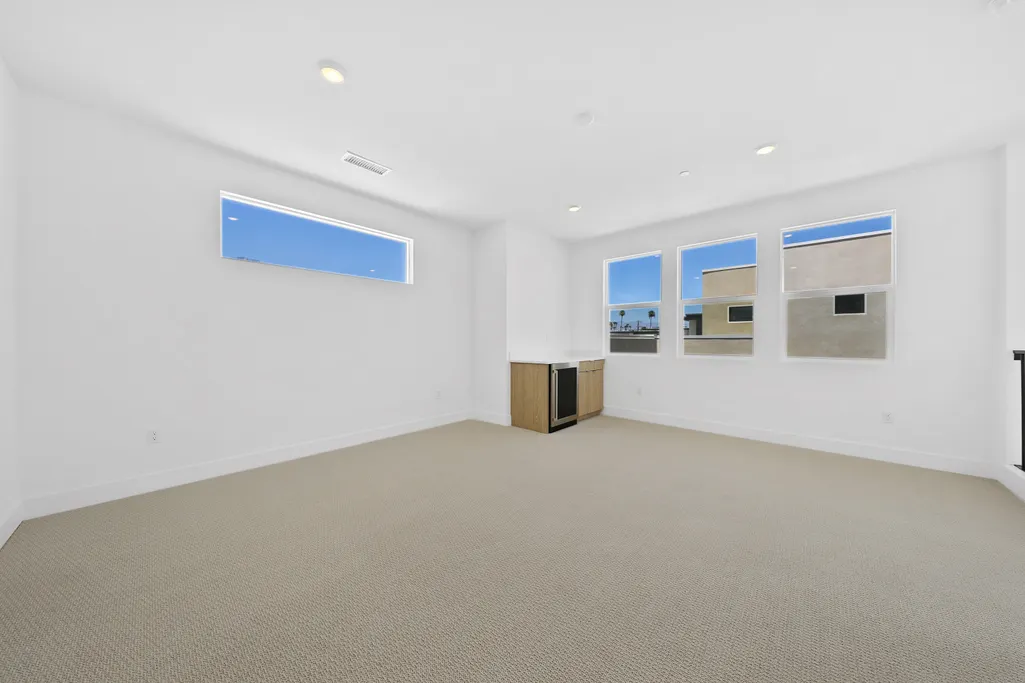
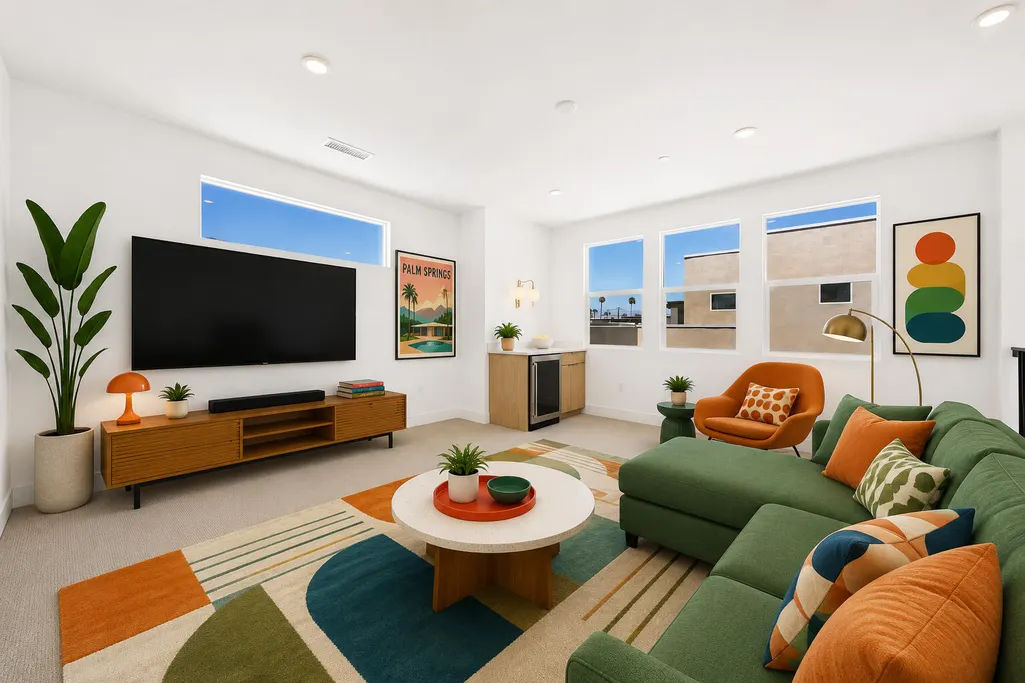
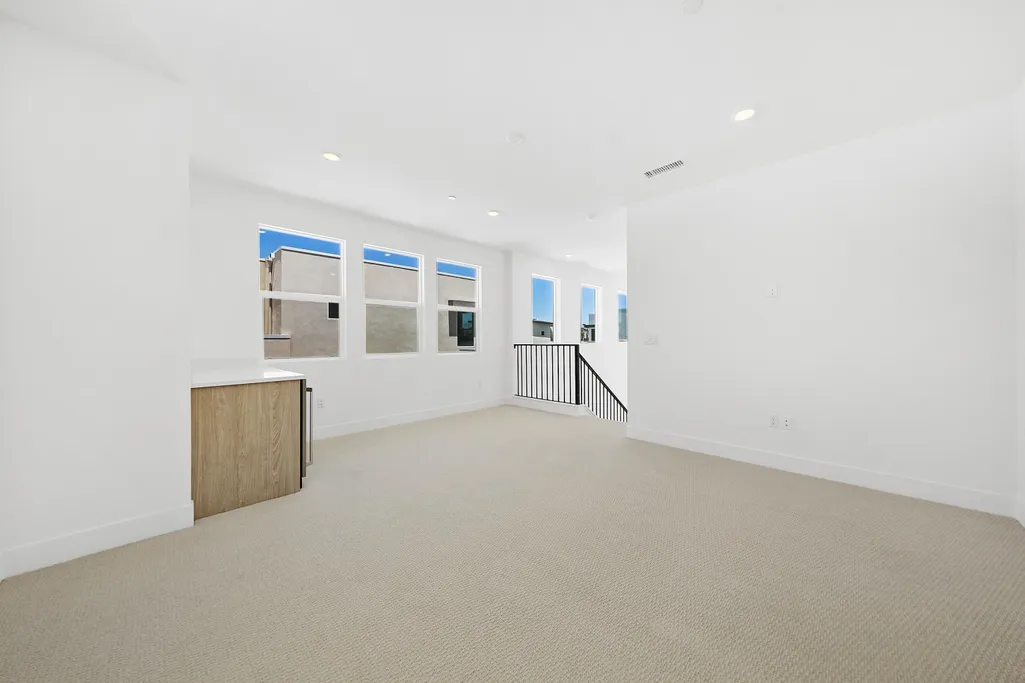
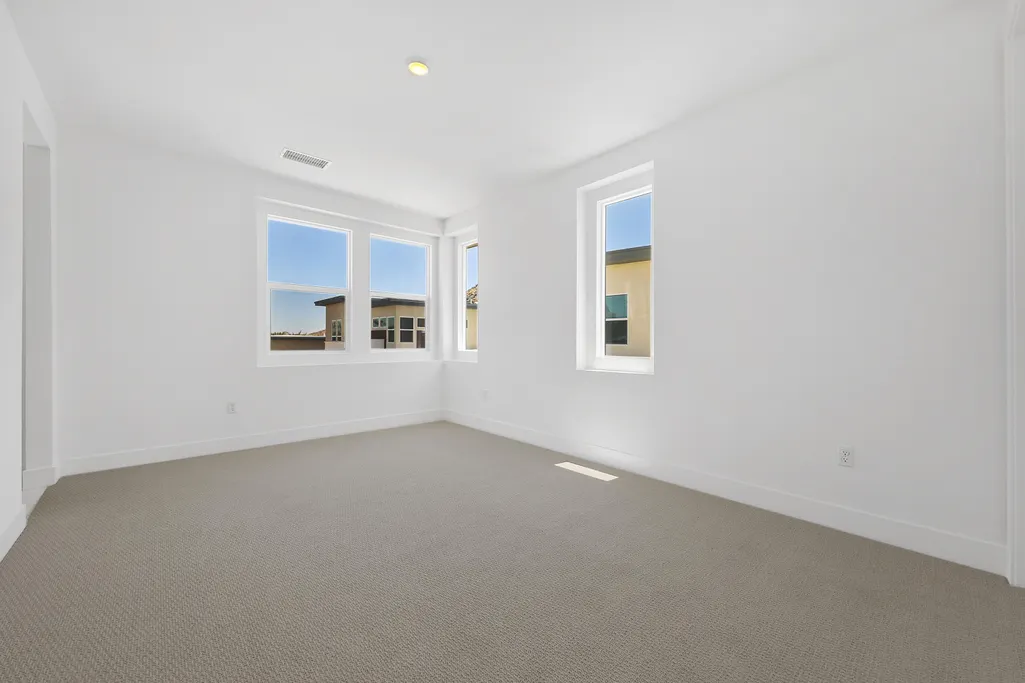
Address
2677 Maverick Lane, Palm Springs, CA
Price
$ 749,501
Property Attributes
- MLS#219150971
- TypeSingle Family
- Listing Status Active
- CountyRIVERSIDE
- CityPalm Springs
- Area334 - Palm Springs South End
- NeighborhoodCanyon View
- Zip92264
- StyleModern
- Year Built2025
- Price$ 749,501
- Bedrooms3
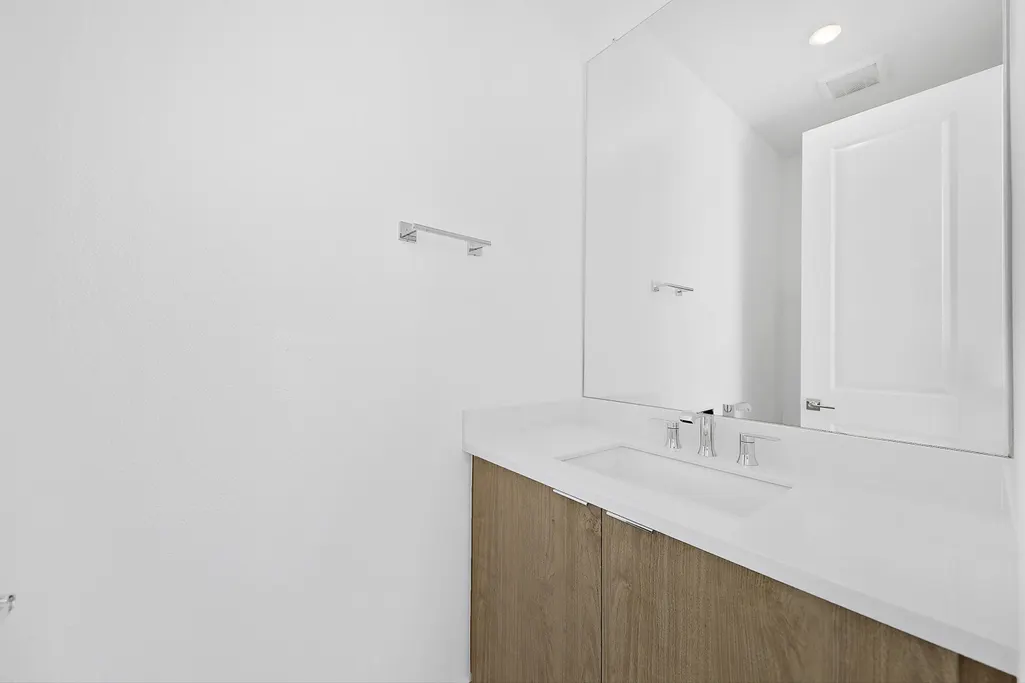
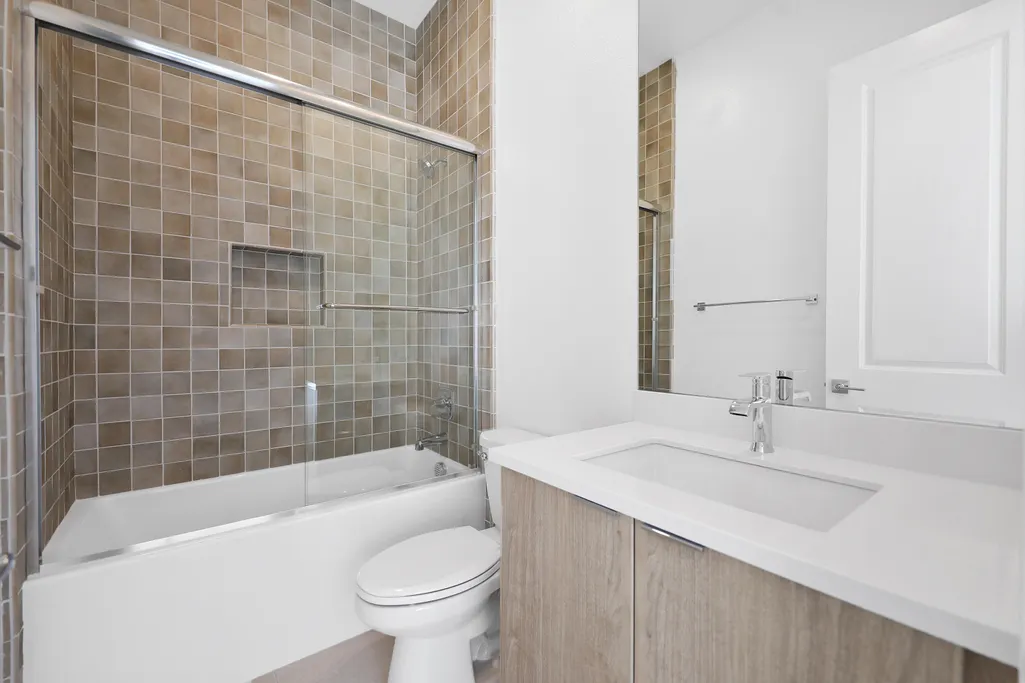
- Full Bathrooms3
- Half Bathrooms1
- Sqr Footage2229
- Lot Size0.089991 Acres
Data Source:
Palm Springs Regional Association of REALTORS® (GPSMLS)
Property Description
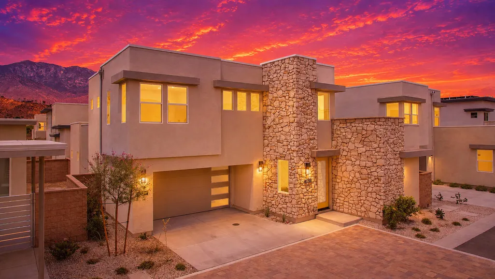
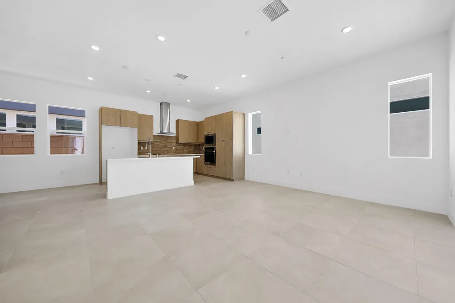
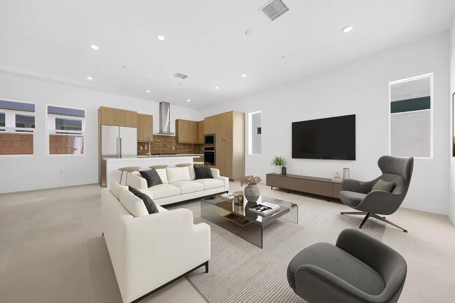
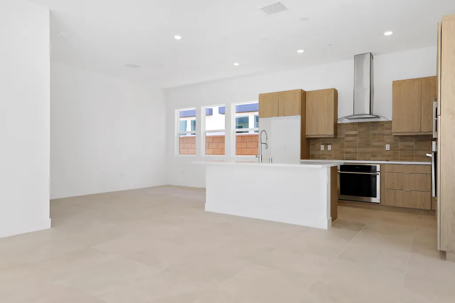
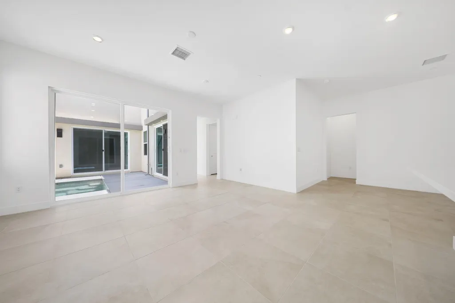
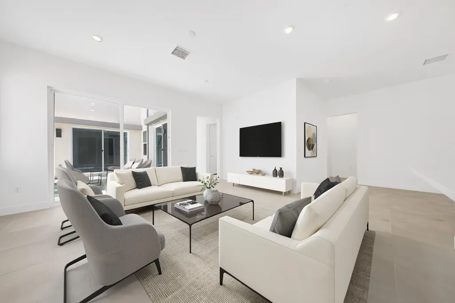
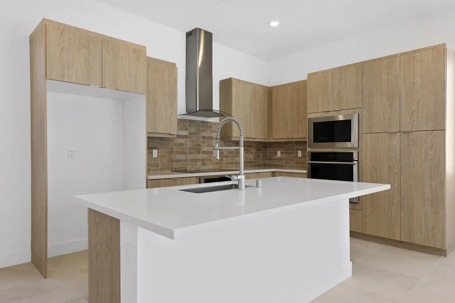
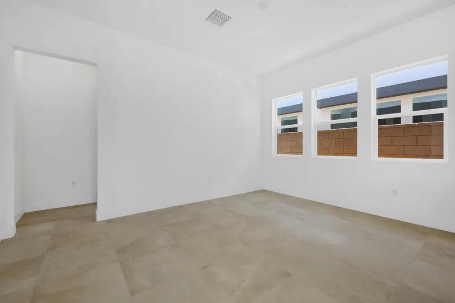
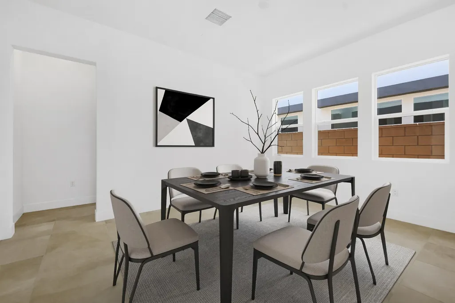
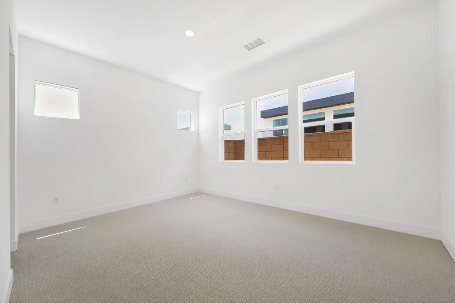
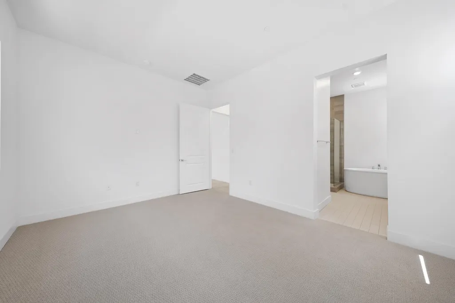
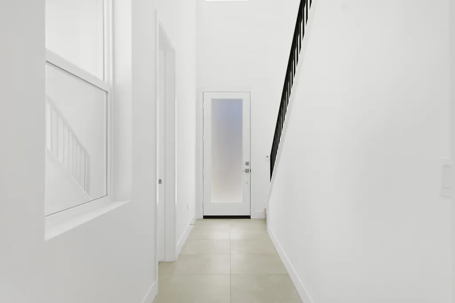
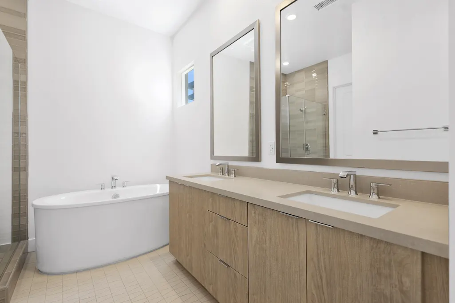
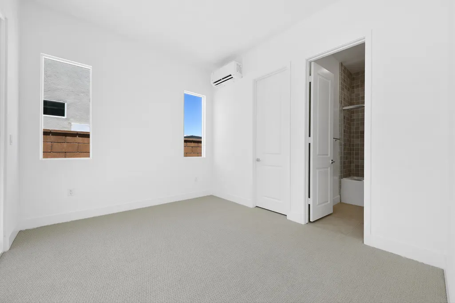
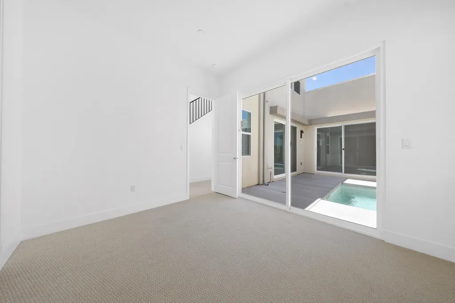
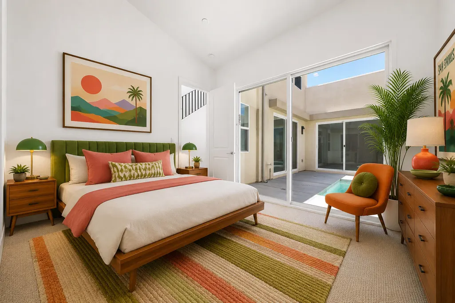
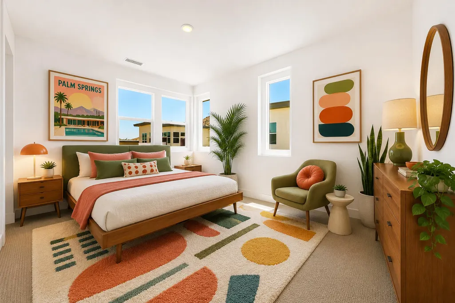
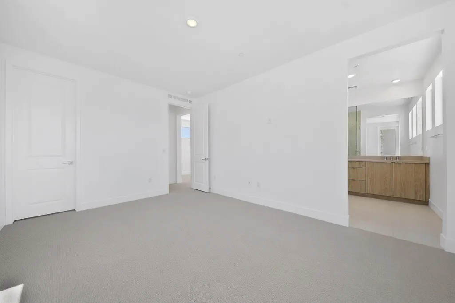
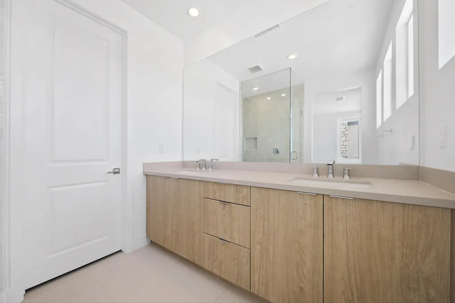
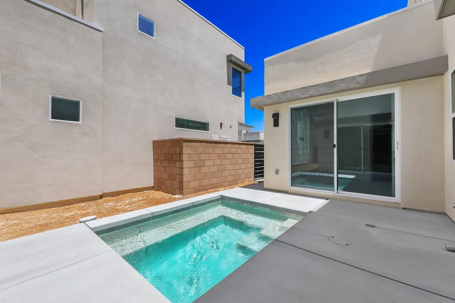
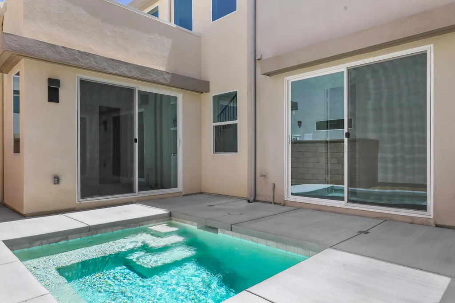
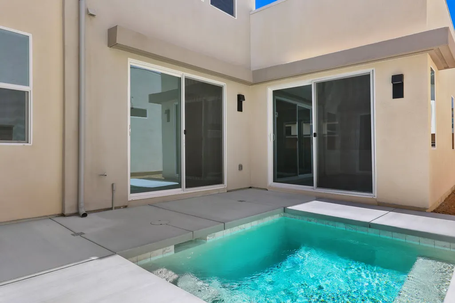
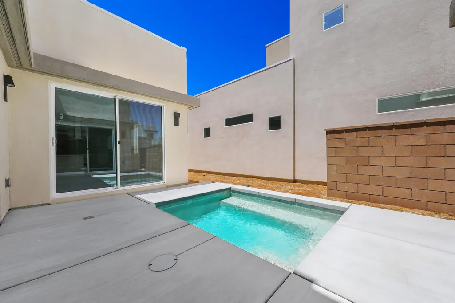
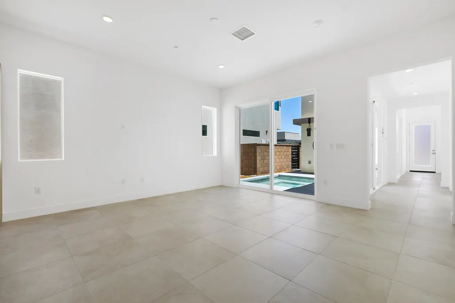
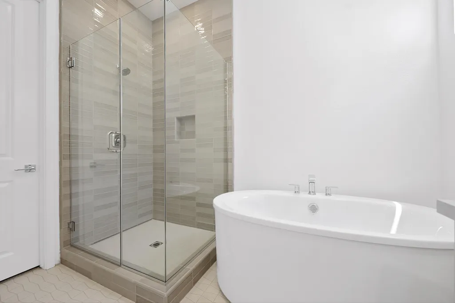
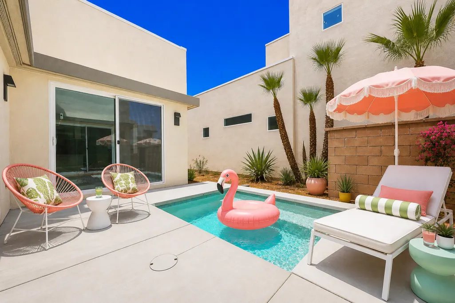
Welcome to Canyon View an exclusive new home community by Lennar nestled in Palm Springs. The exterior design represents the sleek architecture that Palm Springs is recognized for & the clean crisp interiors that set the standard for modern desert living. This plan 3 over 2200 sf home is move in ready with over $50,000 of builder upgrades including the party size in ground hot tub, designer selected flooring, kitchen backsplash & whole home solar with Tesla Powerwall battery storage. Canyon View is located South Central Palm Springs truly a commuters dream location just minutes from Palm Spings International airport. And if you enjoy indoor and outdoor sports, you're just a short e-bike ride from Demuth Park. Demuth Park is Palm Springs largest park, offering extensive recreational facilities like sport courts (tennis, pickleball, basketball) ball fields (baseball & soccer), fitness center, a true hub of community activities. No need to pay expensive homeowner dues with this world class facility just a short ride away. This home is ready and waiting for you, your family and friends to join in the fun.
| Price History | |
|---|---|
| 8/2/2026 | Listed $732,555 |
General Features
| Sewer | Unknown |
|---|---|
| Heating | Forced Air |
| Appliances | Dishwasher,Electric Oven |
| Parking | On Street,Driveway,Garage Door Opener |
| Laundry Y/N | Individual Room |
| Garage | Yes |
| Sprinklers | Yes |
| Garage | Attached |
| Community Features | Community Mailbox,Sidewalks |
| View | Yes |
| Levels | Two |
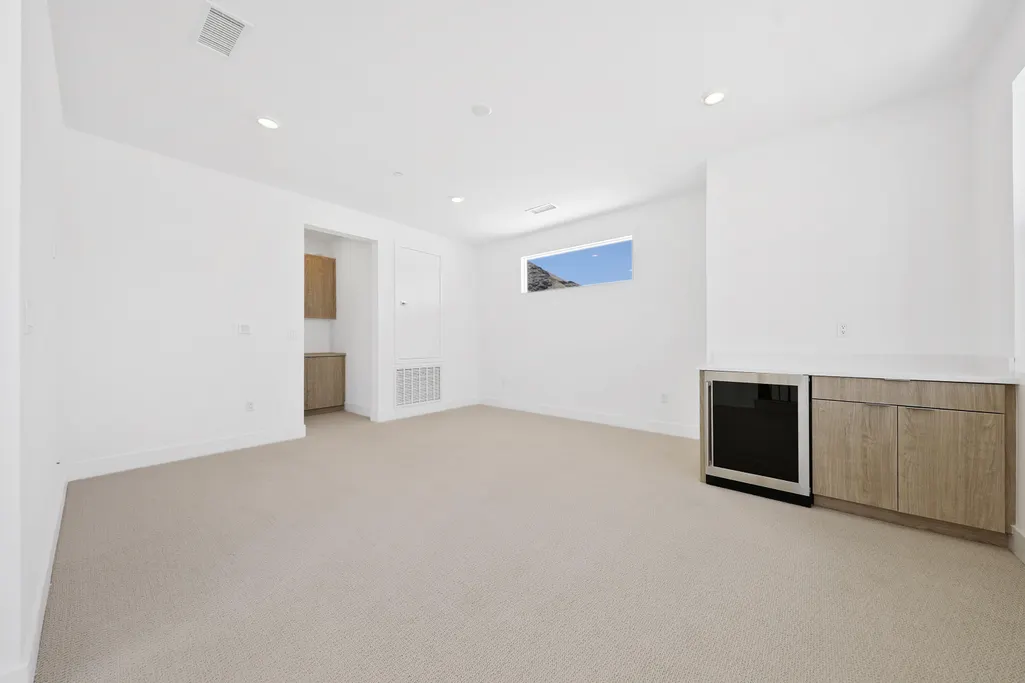
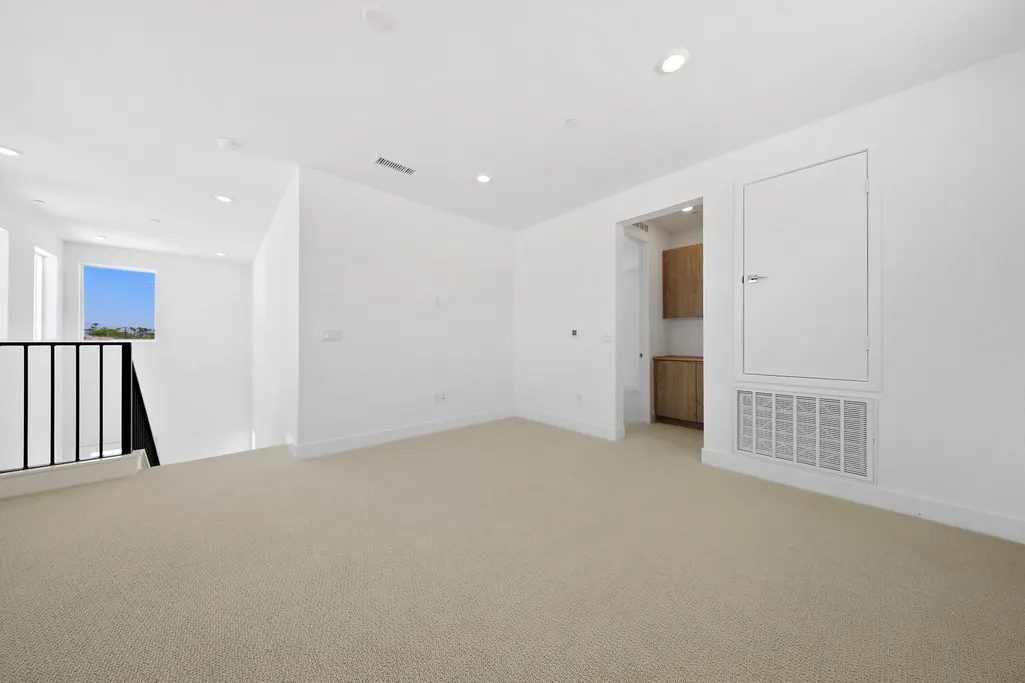
| Rooms | Family Room,Dining Area,Breakfast,Walk In Pantry,Loft,Casita - Guest House |
| Area | 334 - Palm Springs South End |
| Property SubType | Single Family Residence |
| Gated Community | No |
| Association Amenities | Pet Rules |
| Association Pet Rules | Assoc Pet Rules |
| Senior Community | No |
| Golf Course Within Development | No |
| Building # of Stories | 2 |
Interior Features
| Interior Features | High Ceilings (9 Ft+),Recessed Lighting |
|---|---|
| Heating Fuel | Electric |
| Flooring | Carpet,Ceramic Tile |
| Furnished Y/N | Unfurnished |
| Fireplace | No |
| Kitchen Features | Island,Quartz Counters,Pantry |
| Cooling | Air Conditioning,Electric,Central Air |
| Bedroom Features | Main Floor Primary Bedroom,Walk In Closet |
| Eating Areas | Kitchen Island |
| SqFt Source | Builder |
| Range Hood | Yes |
Exterior Features
| Lot Description | Private |
|---|---|
| Foundation | Slab |
| Pool | No |
| Fencing | Stucco Wall |
| Roofing | Elastomeric |
| Exterior Construction | Stucco |
| Lot Size Source | Builder |
| Building Style | Modern |
| Lot Size | 3920.00 |
| View Type | Mountain(s) |
| Spa/Hot Tub Description | Heated - Electricity,Heated - Propane |
| Spa/Hot Tub Construction | In Ground |
| Spa/Hot Tub | Yes |
| Land Lease Type | Fee Simple |
Amenities
- Foreclosure
- Views
- Short Sale
- New Construction
- Adult 55+
- Lease To Own
- No HOA Fees
- Furnished
- Primary On Main
- Air Conditioning
- Seller Finance
- Green
- Fixer Upper
- Horse
- Golf
- Fireplace
- Deck
- Garage
- Basement
- Pool
Property vs Single Family Average in 92264
Price
Year Built
Visits
 Information should be deemed reliable but not guaranteed, all representations are approximate, and individual verification is recommended. Copyright ©2017 All rights reserved.
