

Open House Sun, Sep 13th 11:00 AM - 02:00 PM - Views - Eco Friendly
Address
57965 Santo Thomas, La Quinta, CA
Price
$ 1,469,000
Property Attributes
- MLS#219150955
- TypeSingle Family
- Listing Status Active
- CountyRIVERSIDE
- CityLa Quinta
- Area313 -La Quinta South of HWY 111
- NeighborhoodAlta Verde Coral MT
- Zip92253
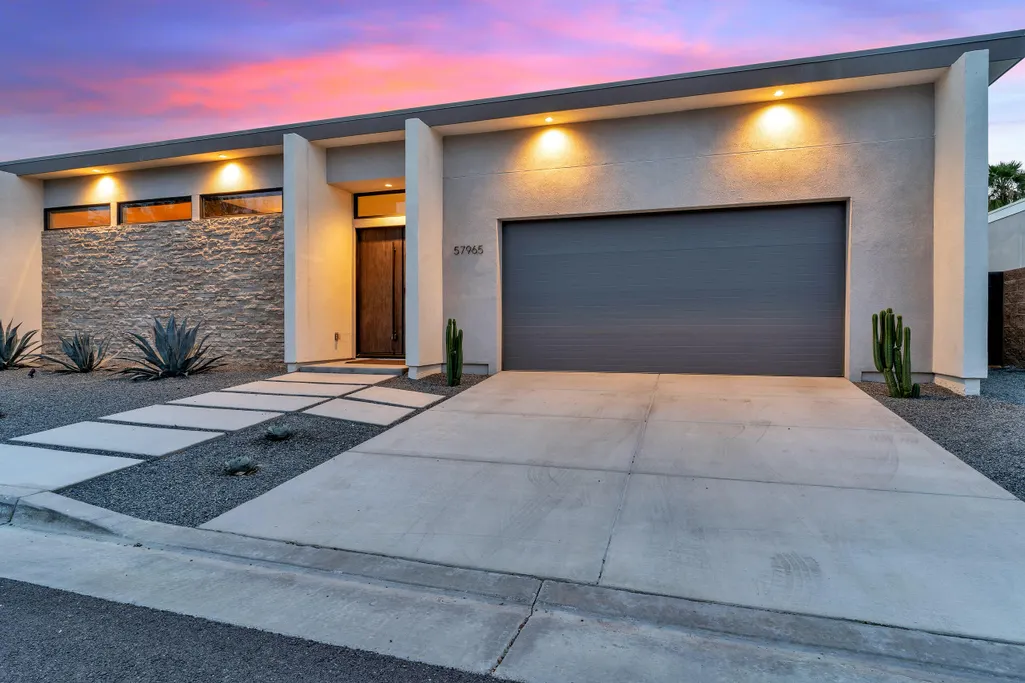
- StyleContemporary,Modern
- Year Built2023
- Price$ 1,469,000
- Bedrooms3
- Full Bathrooms3
- Half Bathrooms1
- Sqr Footage2708
- Lot Size0.2 Acres
Data Source:
Palm Springs Regional Association of REALTORS® (GPSMLS)
Property Description
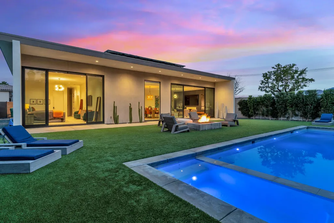
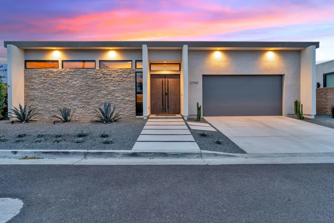
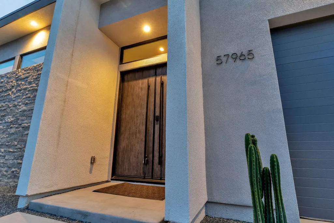
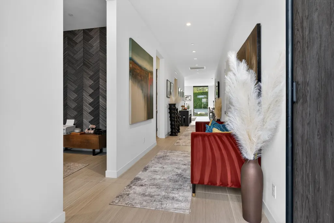
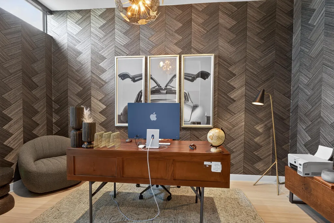
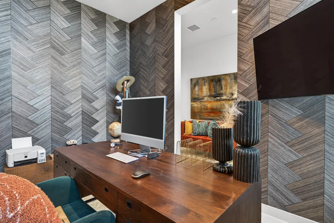
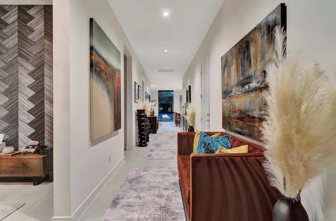
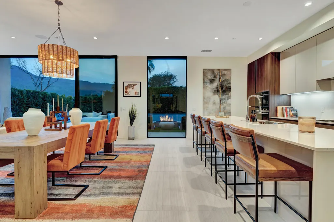
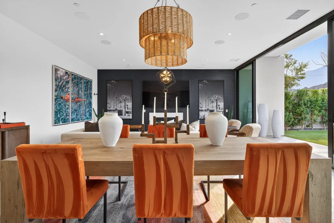
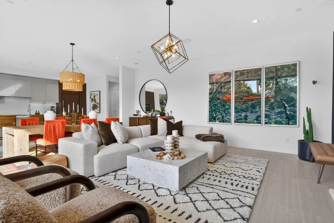
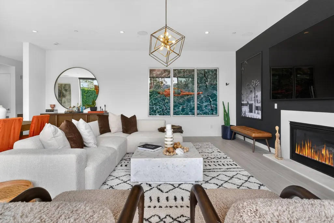
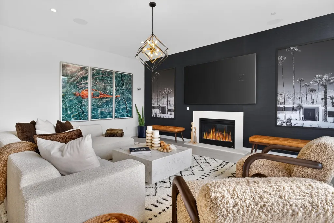
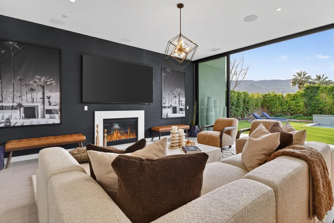
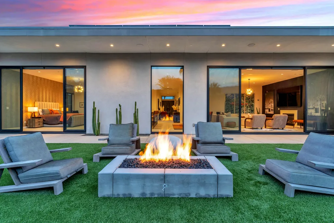
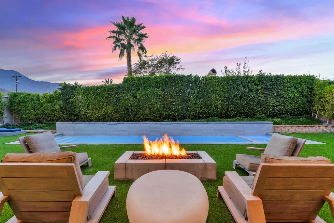
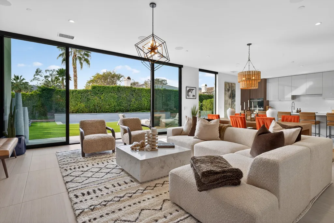
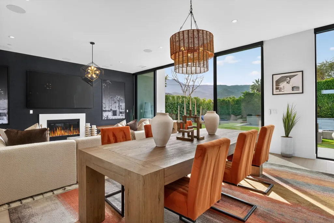
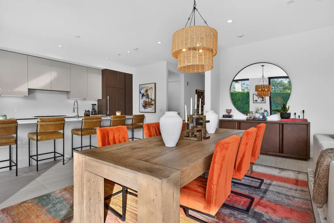
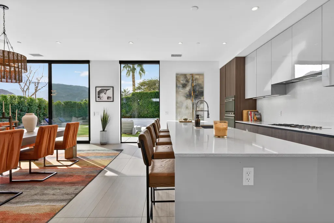
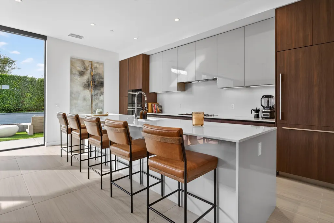
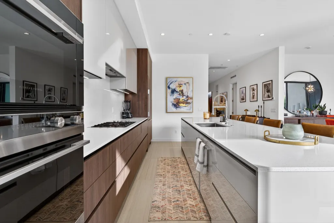
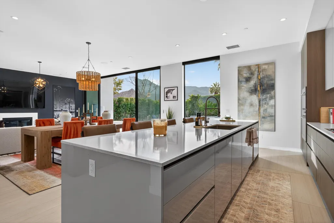
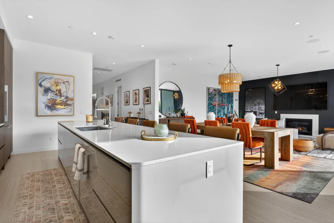
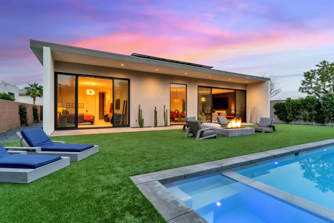
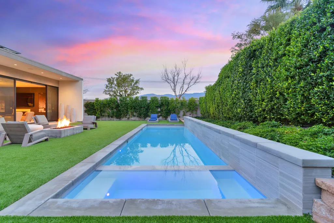
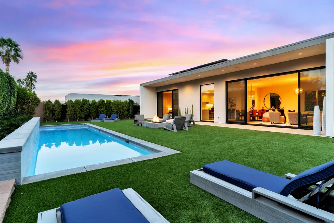
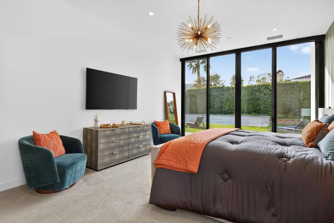
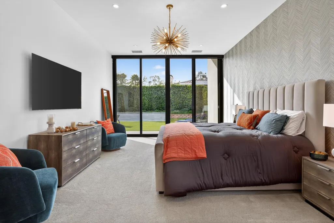
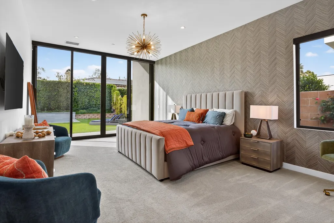
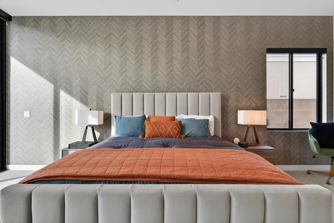
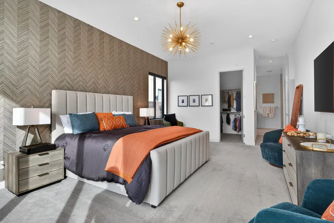
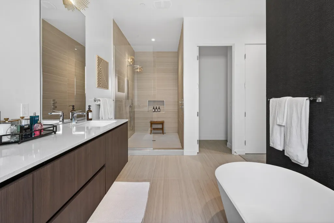
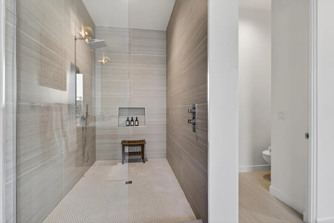
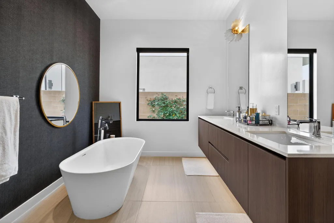
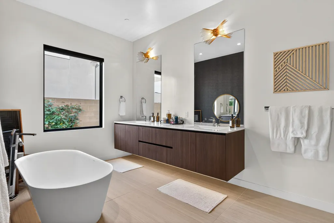
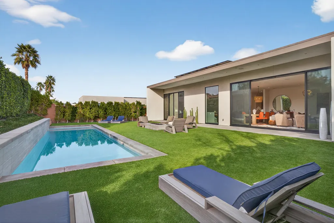
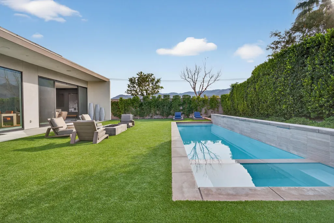
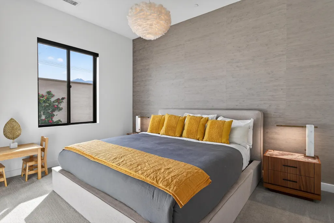
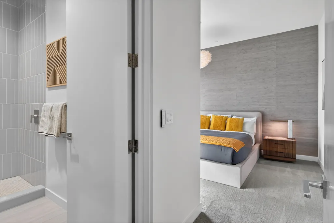
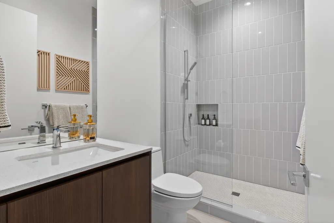
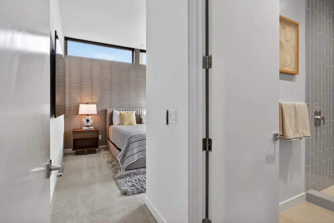
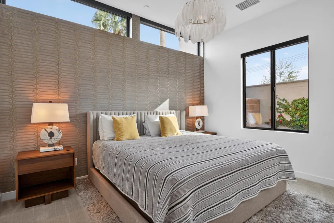
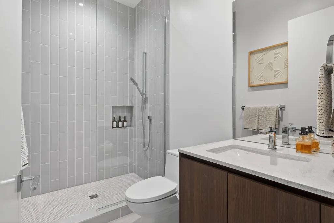
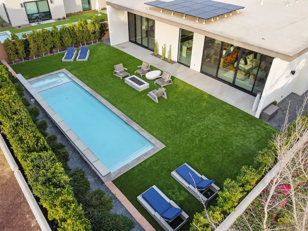
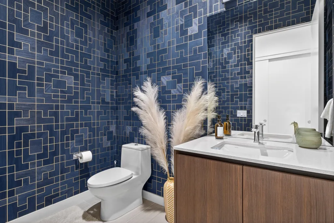
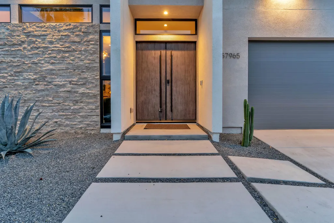
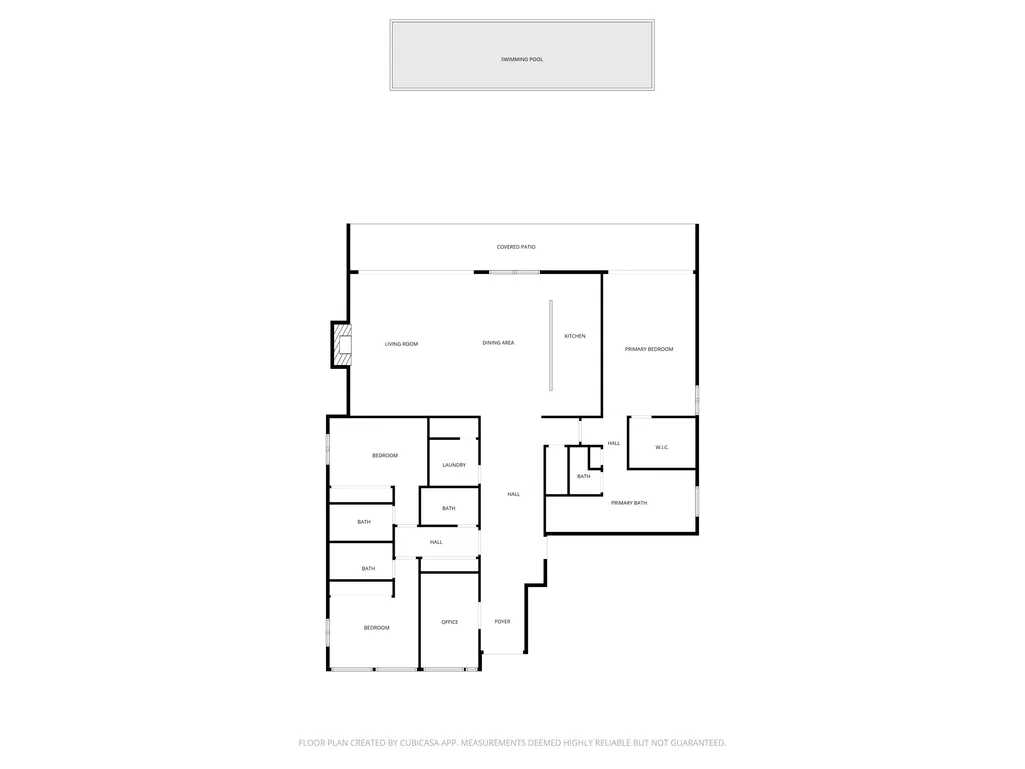
Welcome to your award-winning sanctuary in La Quinta, where modern luxury seamlessly intertwines with a blend of Italian inspired modern architectural brilliance. This stunning Zen Model residence stands as a testament to cutting-edge design and exceptional craftsmanship that only the Alta Verde group can create. As you step inside, you are greeted by a formal entryway that leads to an expansive great room with a centerpiece fireplace, bathed in natural light streaming through floor-to-ceiling glass windows that frame breathtaking views of the Santa Rosa Mountains. This home spans 2,708 sq. ft. and includes 3 bedrooms, 3.5 baths, and a versatile media/office room. Every detail of this home speaks of luxury, from the premier Italian cabinetry and Fisher & Paykel black glass appliances to the exquisite quartz countertops. The open floor plan is designed for both grand entertaining and serene relaxation. Highly upgraded designer elements include wall treatments, motorized window coverings and a surround sound system throughout the home. The primary bedroom is a tranquil retreat, featuring a luxurious bathroom with a stand-alone bathtub and a spacious walk-in shower. The expansive wall of sliding glass doors in the great room (and primary bedroom) leads to your private oasis. Outside, a sprawling artificial turf and desert-landscaped yard with a sparkling lap pool await.
| Price History | |
|---|---|
| 8/1/2026 | Listed $1,469,000 |
General Features
| Sewer | In,Connected and Paid |
|---|---|
| Heating | Central,Zoned,Forced Air |
| Appliances | Dryer,Gas Cooktop,Microwave Oven,Self Cleaning Oven,Electric Oven,Exhaust Fan,Water Line to Refrigerator,Washer,Refrigerator,Disposal,Dishwasher |
| Parking | Side By Side,Garage Door Opener,Direct Entrance |
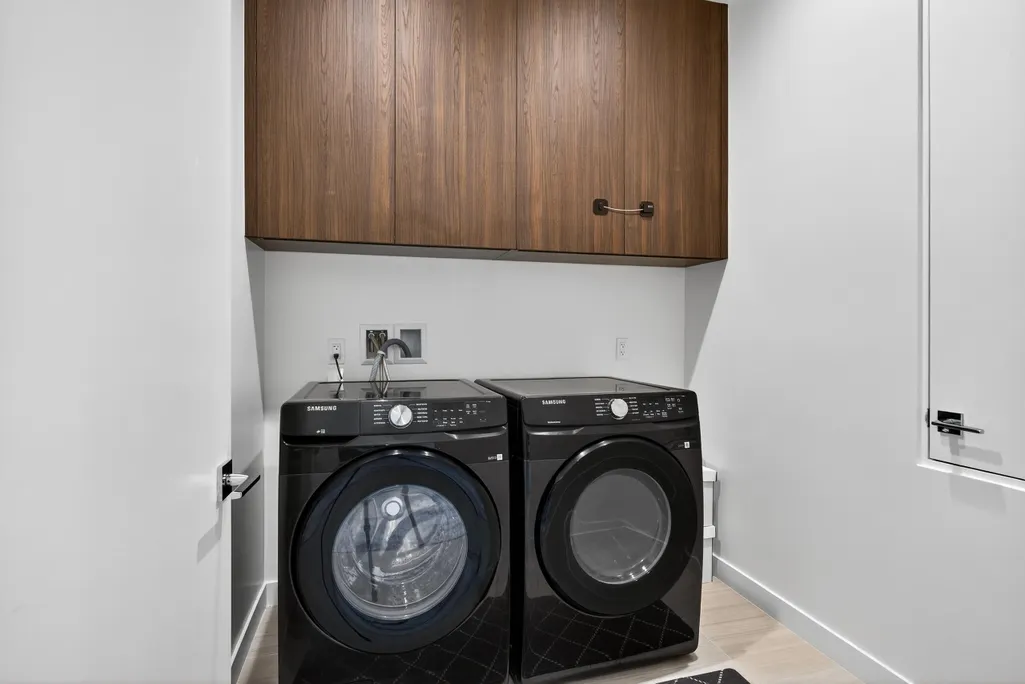
| Laundry Y/N | Electric Dryer Hookup,Individual Room,Gas Dryer Hookup |
| Water | Water District |
| Garage | Yes |
| Sprinklers | Yes |
| Garage | Attached |
| Community Features | Community Mailbox |
| View | Yes |
| Levels | One |
| Rooms | Den - Study,Bar,Dining Area,Great Room,Formal Entry |
| Area | 313 -La Quinta South of HWY 111 |
| Green Features | Yes |
| Property SubType | Single Family Residence |
| Gated Community | Yes |
| Green Energy Efficient | Construction,Water Heater,Windows,Roof,Insulation,HVAC,Doors |
| Unit Location | End Unit |
| Association Amenities | Bocce Ball Court,Greenbelt/Park,Controlled Access |
| Green Energy Generation | Solar |
| Senior Community | No |
| Golf Course Within Development | No |
| Building # of Stories | 1 |
Interior Features
| Interior Features | High Ceilings (9 Ft+),Dry Bar,Storage,Surround Sound Wired,Recessed Lighting,Open Floorplan |
|---|---|
| Heating Fuel | Natural Gas |
| Window Treatments | Custom Window Covering,Screens,Double Pane Windows |
| Fireplace Location | Great Room,Patio |
| Flooring | Carpet,Tile |
| Furnished Y/N | Unfurnished |
| Fireplace | Yes |
| Kitchen Features | Island,Quartz Counters |
| Total Fireplaces | 2 |
| Cooling | Ceiling Fan(s),Zoned,Central Air |
| Fireplace Features | Gas |
| Bathroom Features | Double Vanity(s),Shower Stall,Shower & Tub,Powder Room,Linen Closet |
| Bedroom Features | All Bedrooms Down,Walk In Closet,Primary Suite,Primary Retreat,Main Floor Primary Bedroom,Main Floor Bedroom |
| Eating Areas | Breakfast Counter/Bar,Dining Area |
| SqFt Source | Assessor |
| Appliances: Other | Air fryer oven and Warming Oven feature |
| Range Hood | Yes |
| TV Services | Cable TV |
| Water Heater Feature | Gas,Tankless,Instant Hot Water |
Exterior Features
| Lot Description | Lawn,Yard,Utilities Underground,Private,Level,Landscaped |
|---|---|
| Foundation | Slab |
| Pool | Yes |
| Fencing | Block |
| Exterior Construction | Stucco |
| Pool Description | Heated,Gunite,Private,In Ground |
| Pool Location | Private |
| Lot Size Source | Assessor |
| Building Style | Contemporary,Modern |
| Lot Size | 9148.00 |
| Patio Features | Concrete Slab |
| Pool Construction | Gunite,In Ground |
| Lot Location | Cul-De-Sac,Corner Lot |
| View Type | Mountain(s),Pool,Panoramic |
| Water: Water District Name | DVWD |
| Spa/Hot Tub Description | Heated,Private |
| Spa/Hot Tub Construction | Gunite,In Ground |
| Spa/Hot Tub | Yes |
| Other Structural Features | Energy Efficient,Solar System Owned,Slab,End Unit |
| Land Lease Type | Fee Simple |
Amenities
- Foreclosure
- Views
- Short Sale
- New Construction
- Adult 55+
- Lease To Own
- No HOA Fees
- Furnished
- Primary On Main
- Air Conditioning
- Seller Finance
- Green
- Fixer Upper
- Horse
- Golf
- Fireplace
- Deck
- Garage
- Basement
- Pool
Property vs Single Family Average in 92253
Price
Year Built
Visits
 Information should be deemed reliable but not guaranteed, all representations are approximate, and individual verification is recommended. Copyright ©2017 All rights reserved.
