

Waterfront - Golf Course

Address
74293 Desert Arroyo Trail, Indian Wells, CA
Price
$ 4,350,000
Property Attributes
- MLS#219149569
- TypeSingle Family
- Listing Status Active
- CountyRIVERSIDE
- CityIndian Wells
- Area325 - Indian Wells
- NeighborhoodThe Reserve
- Zip92210
- StyleContemporary,Mediterranean
- Year Built2001
- Price$ 4,350,000
- Bedrooms4
- Full Bathrooms4
- Half Bathrooms2
- Sqr Footage5876
- Lot Size0.82 Acres
Data Source:
Palm Springs Regional Association of REALTORS® (GPSMLS)
Property Description
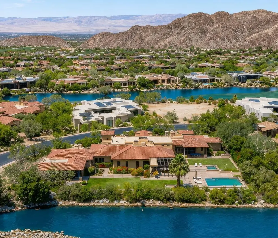
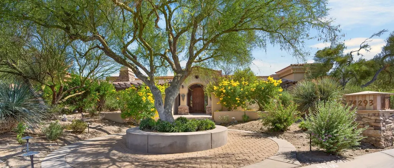
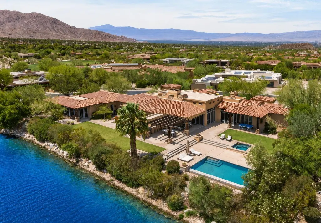
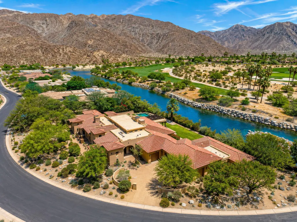
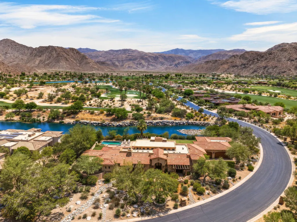
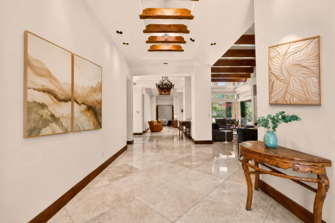
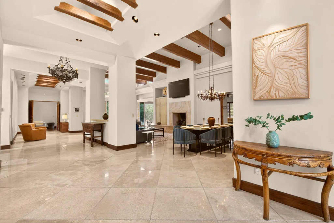
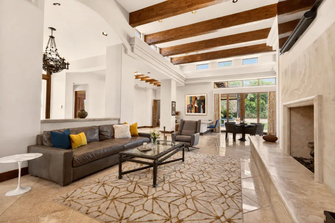
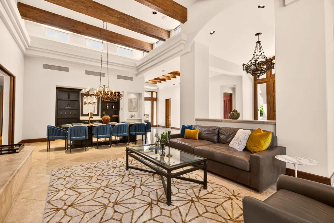
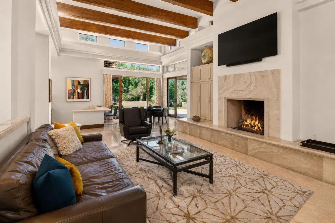
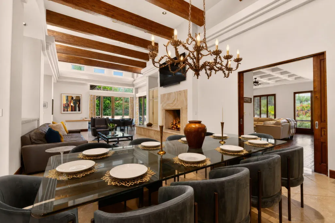
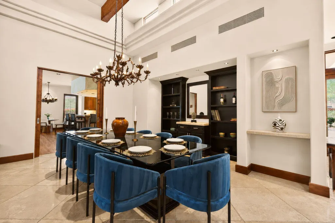
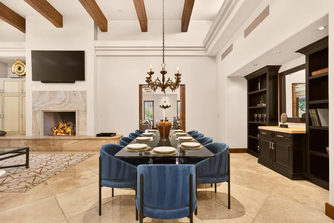
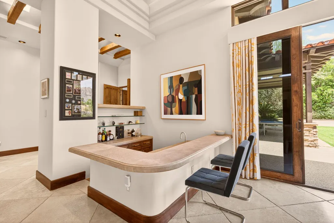
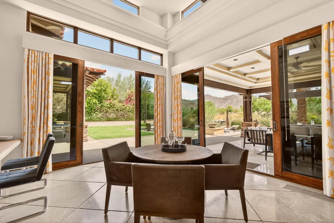
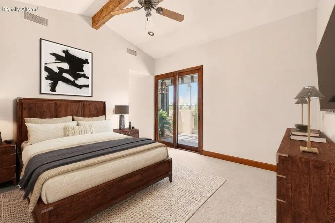
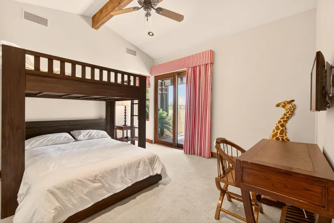
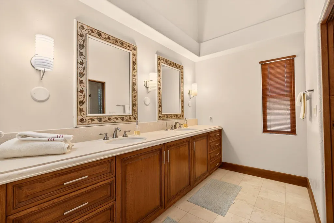
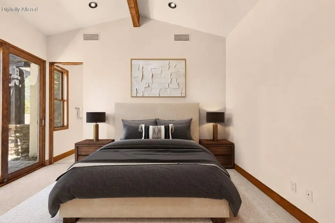
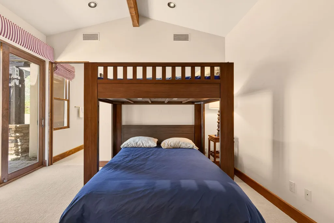
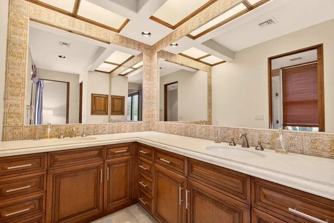
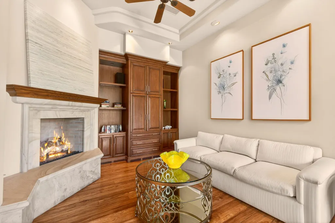
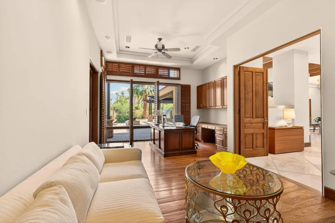
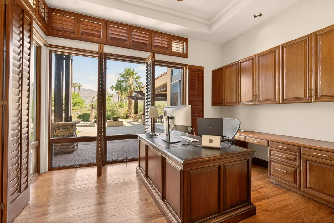
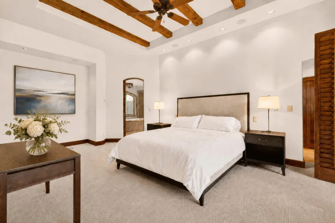
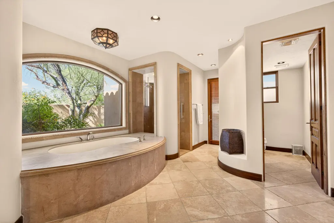
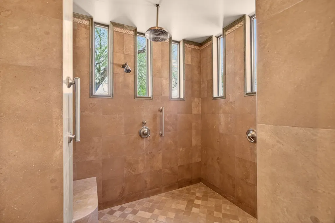
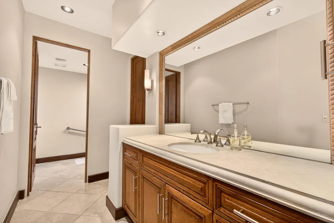
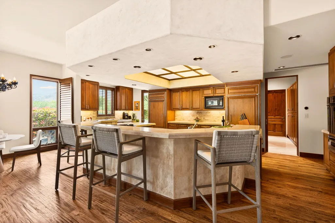
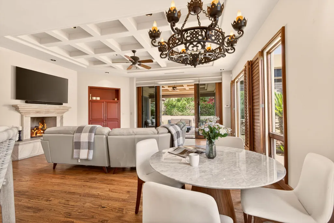
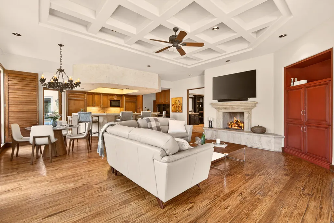
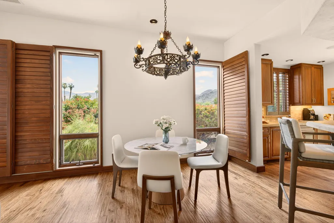
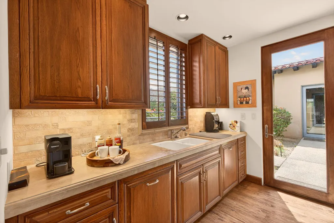
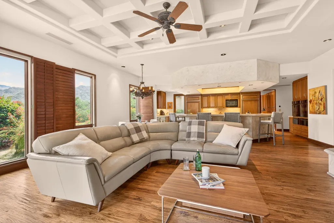
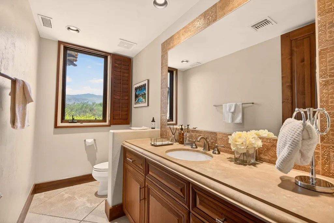
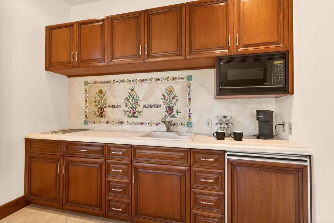
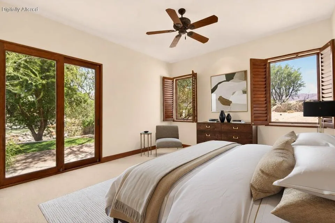
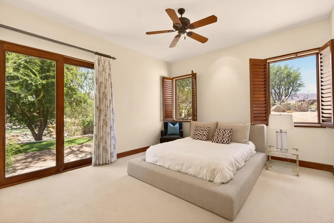
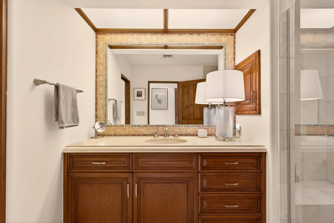
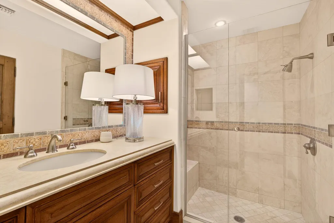
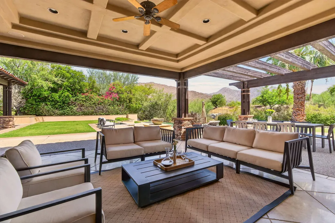
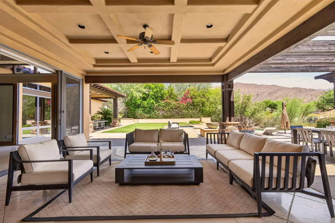
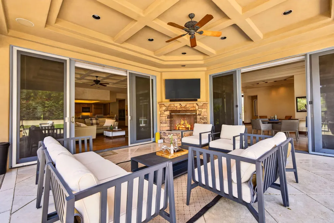
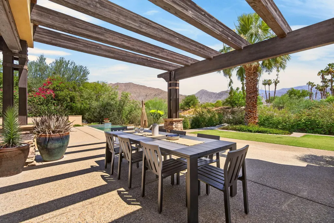
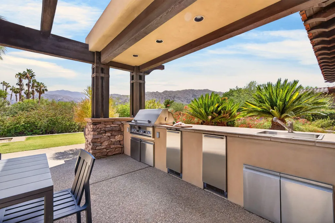
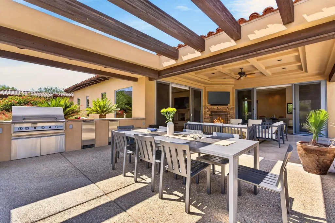
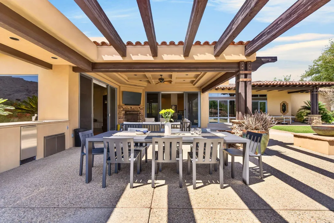
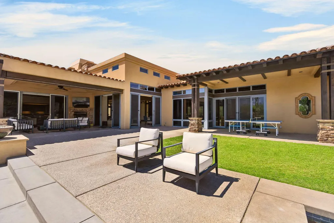
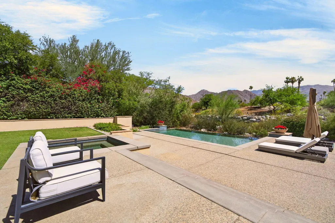
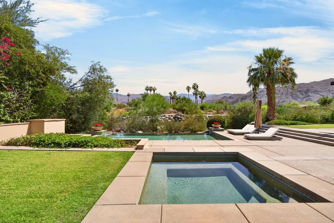
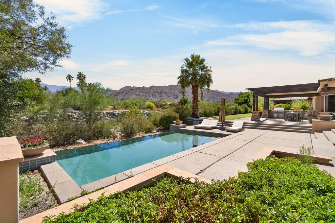
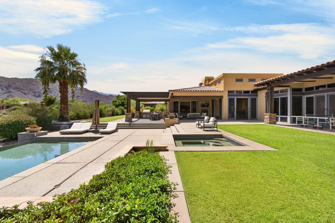
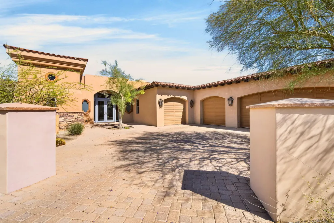
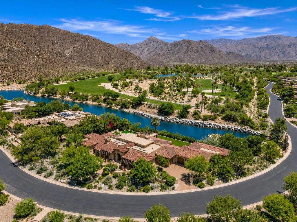
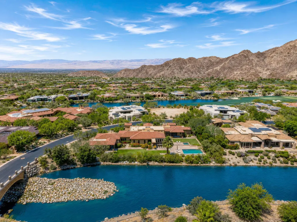
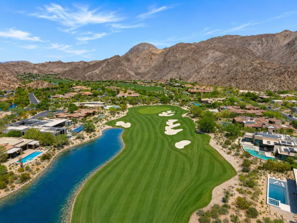
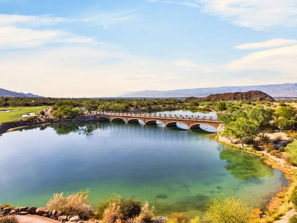
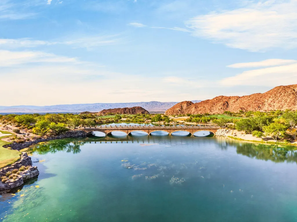
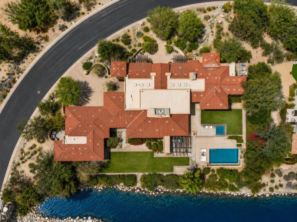
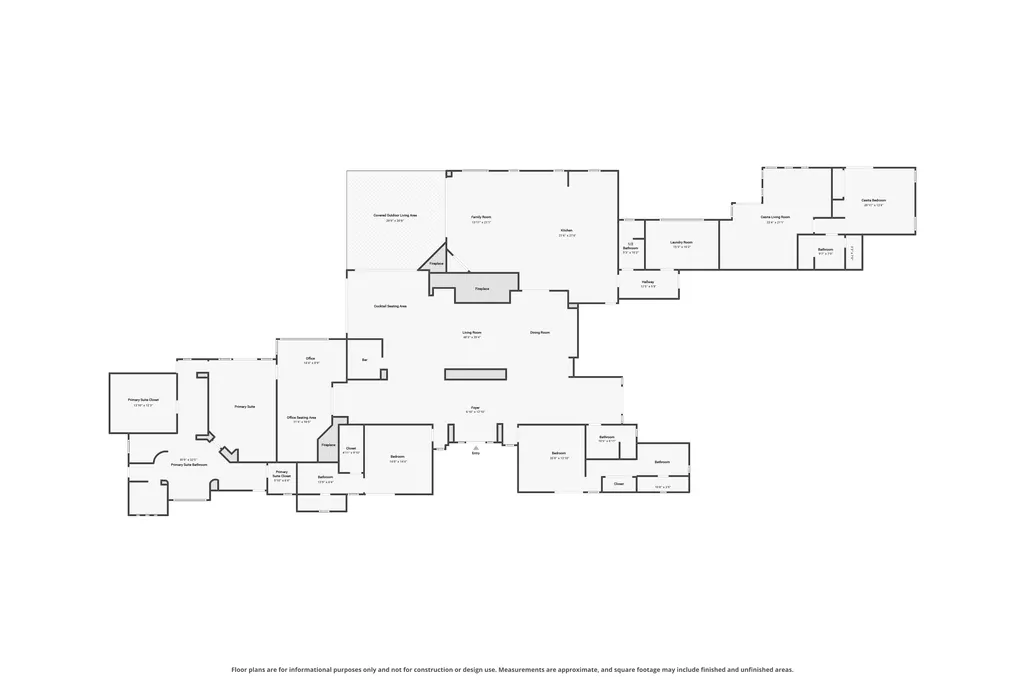
Situated inside the prestigious Reserve Club, this estate sits on a rare, expansive 0.82-acre lot, offering privacy and scale for a desert oasis. The property is masterfully positioned directly against a serene stream, offering breathtaking unobstructed 180-degree Santa Rosa mountain views. Designed seamlessly for high-end entertaining, the grounds feature a resort-style pool area and an attached guest casita. In total, the property accommodates 4 bedrooms, 5 bathrooms, and 5,876 square feet of sophisticated living space, complemented by a 3-car garage with dedicated golf cart parking. Inside, the expansive great room features exposed wood beamed tray ceilings, a formal dining area and wet bar with sitting area as well as a a hidden bookcase door that swings open to reveal a secret private wine room. The primary suite includes a formal den/study with tray ceilings, spa-like en suite that houses separate his and her walk in closets, a massive walk-in shower, a jetted tub as well as his and her vanities. A gourmet kitchen anchors the home, complete with a massive island, premium appliances, and a walk-in pantry. The estate sits within the safety of The Reserve's premier 24-hour guard-gated and protected community. Elite world-class club privileges, including championship golf, tennis, pickleball, and fine dining are available through separate membership options. Contact your Realtor to schedule a private tour today!
| Price History | |
|---|---|
| 6/24/2026 | Listed $4,350,000 |
General Features
| Sewer | In,Connected and Paid |
|---|---|
| Heating | Central,Zoned,Forced Air,Fireplace(s) |
| Appliances | Dryer,Gas Cooktop,Microwave Oven,Self Cleaning Oven,Electric Oven,Exhaust Fan,Refrigerator,Ice Maker,Disposal,Freezer,Dishwasher |
| Parking | Golf Cart Garage,Driveway,Garage Door Opener,Direct Entrance,Covered,Guest |
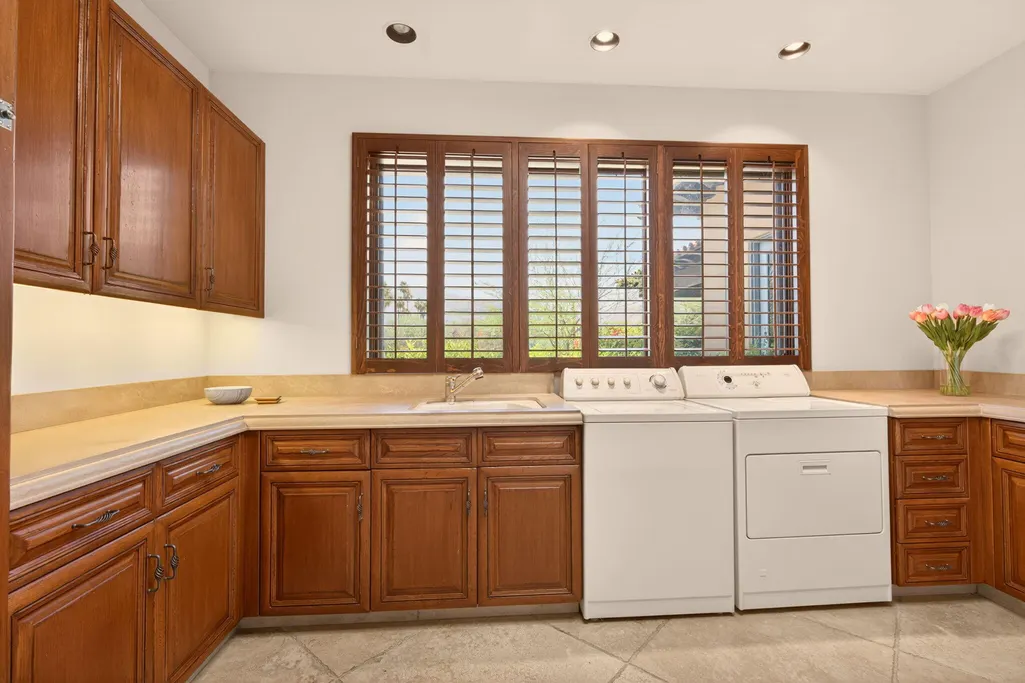
| Laundry Y/N | Electric Dryer Hookup,Individual Room,Gas Dryer Hookup |
| Water | Water District |
| Garage | Yes |
| Zoning | R-1 |
| Sprinklers | Yes |
| Garage | Attached |
| Community Features | Golf Course Within Development,Pickle Ball Courts,Dog Park,Curbs |
| View | Yes |
| Levels | One |
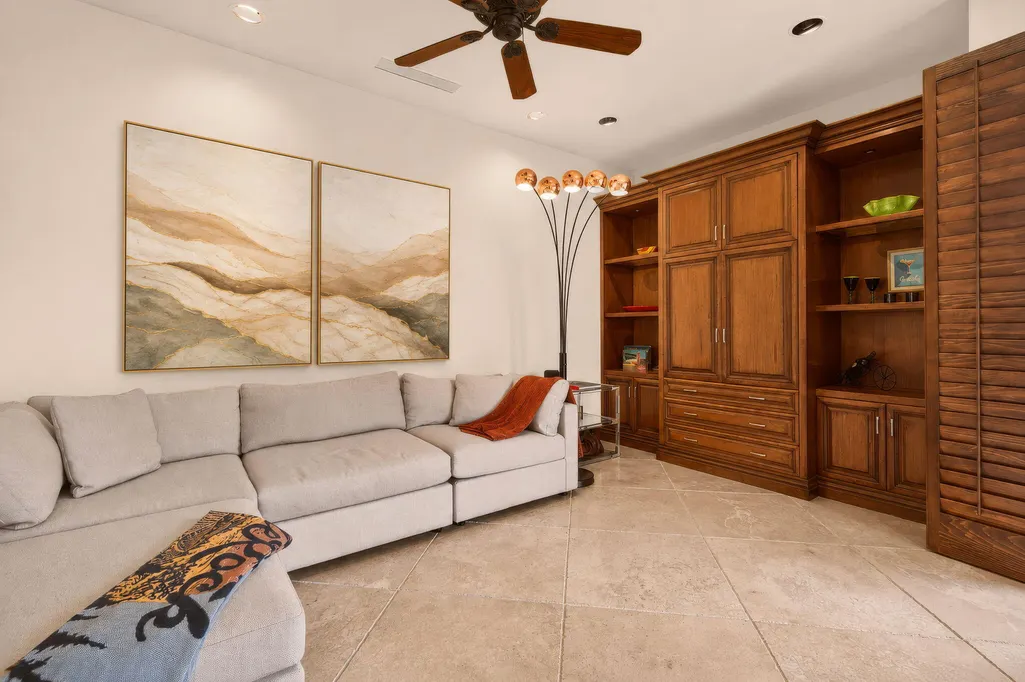
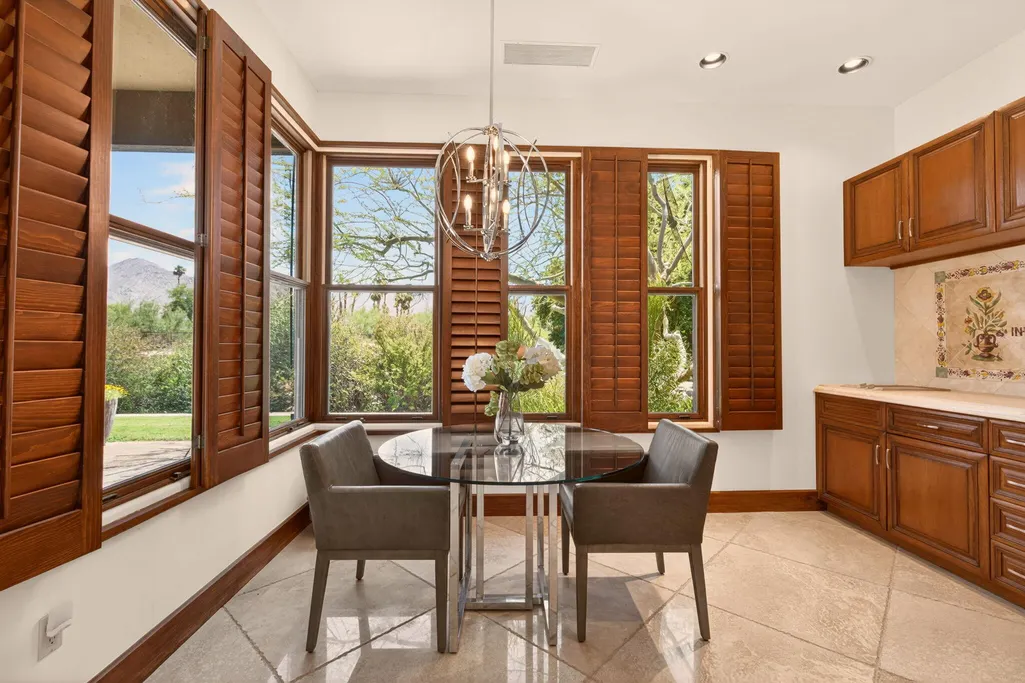
| Rooms | Den - Study,Bar,Dining Area,Breakfast,Walk In Pantry,Wine Cellar,Utility,Living Room,Casita - Guest House,Great Room,Formal Entry,Family Room,Entry,Dining Room |
| Area | 325 - Indian Wells |
| Property SubType | Single Family Residence |
| Gated Community | Yes |
| Association Amenities | Barbecue,Tennis Courts,Steam Room,Sport Court,Sauna,Pet Rules,Picnic Area,Management,Hiking Trails,Guest Parking,Golf Course,Fire Pit,Fitness Center,Clubhouse,Controlled Access |
| Association Pet Rules | Assoc Pet Rules,Yes,Call |
| Senior Community | No |
| Golf Course Within Development | Yes |
| Building # of Stories | 1 |
| Built-In BBQ | Gas |
Interior Features
| Interior Features | Beamed Ceilings,Wet Bar,Tray Ceiling(s),Storage,Surround Sound Wired,Recessed Lighting,Open Floorplan,Hi-Speed Data Wiring,High Ceilings (9 Ft+),Home Automation System,Bar,Built-In Features |
|---|---|
| Heating Fuel | Natural Gas |
| Window Treatments | Custom Window Covering,Shutters,Screens,Skylight(s),Double Pane Windows,Drapes |
| Fireplace Location | Den,Dual Fireplace(s),Patio,Primary Retreat,Living Room,Library,Family Room |
| Flooring | Carpet,Travertine,Stone Tile |
| Furnished Y/N | Unfurnished |
| Fireplace | Yes |
| Kitchen Features | Gourmet Kitchen,Stone Counters,Pantry,Island |
| Total Fireplaces | 4 |
| Cooling | Air Conditioning,Zoned,Electric,Dual,Central Air,Ceiling Fan(s) |
| Fireplace Features | Gas Log,Gas,Stone |
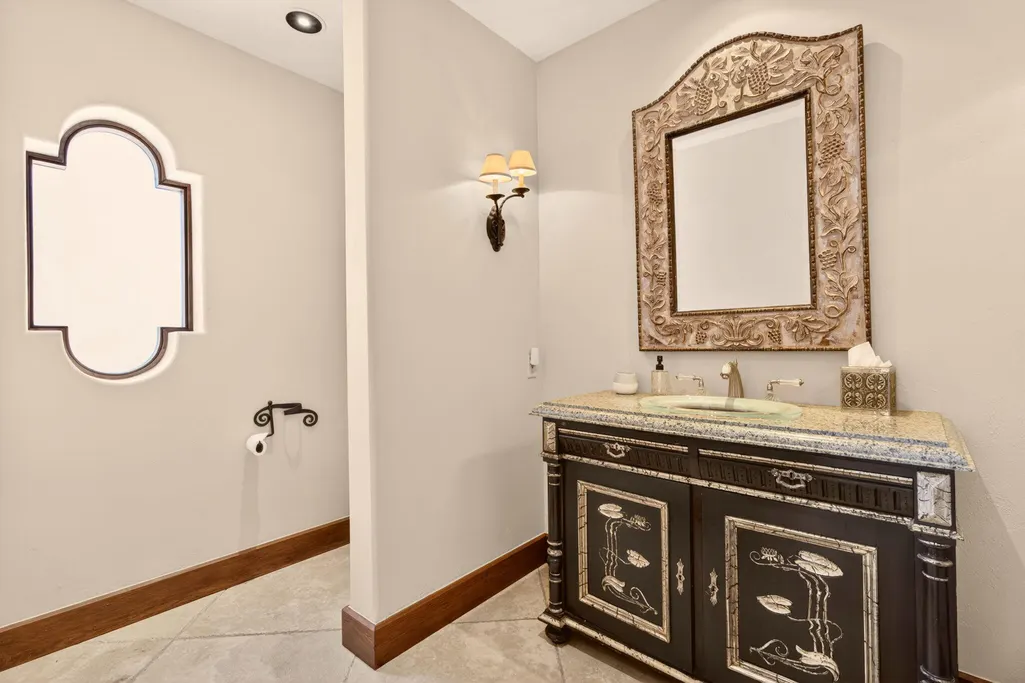
| Bathroom Features | Bidet,Tub With Jets,Travertine,Shower Stall,Shower & Tub,Powder Room,Linen Closet,Double Vanity(s),Double Shower |
| Bedroom Features | All Bedrooms Down,Walk In Closet,Primary Suite,Primary Retreat,Main Floor Primary Bedroom,Main Floor Bedroom,Dressing Area |
| Eating Areas | Breakfast Counter/Bar,Living/Dining Combo,Kitchen Island,Formal Dining Room,Breakfast Nook |
| SqFt Source | Assessor |
| Range Hood | No |
| TV Services | Cable TV |
| Water Heater Feature | Gas,Hot Water Circulator |
Exterior Features
| Lot Description | Back Yard,Yard,Utilities Underground,Private,Single Lot,Level,Landscaped,Lawn,Front Yard |
|---|---|
| Foundation | Slab |
| Waterfront | Stream |
| Pool | Yes |
| Fencing | Masonry,Stucco Wall,Privacy |
| Roofing | Clay Tile,Tile,Fire Retardant |
| Exterior Construction | Glass,Stone Veneer,Stucco |
| Pool Description | Heated,Waterfall,Infinity,Tile,Private |
| Pool Location | Private |
| Other Structures | Guest House Attached,Guest House/Casita |
| Lot Size Source | Assessor |
| Building Style | Contemporary,Mediterranean |
| Lot Size | 35719.00 |
| Patio Features | Covered,Rock - Stone,Concrete Slab |
| Pool Construction | In Ground,Tile,Pebble |
| Lot Location | Waterfront |
| View Type | Creek/Stream,Mountain(s),Desert,Canyon |
| Water: Water District Name | Coachella Valley Water District |
| Spa/Hot Tub Description | Fenced,Private,Hot Tub,Heated - Gas,Heated |
| Spa/Hot Tub Construction | In Ground,Hot Tub,Pebble,Tile |
| Spa/Hot Tub | Yes |
| Other Structural Features | Barbeque Private,Premium Lot,Slab,Custom Built |
| Land Lease Type | Fee Simple |
Amenities
- Foreclosure
- Views
- Short Sale
- New Construction
- Adult 55+
- Lease To Own
- No HOA Fees
- Furnished
- Primary On Main
- Air Conditioning
- Seller Finance
- Green
- Fixer Upper
- Horse
- Golf
- Fireplace
- Deck
- Garage
- Basement
- Pool
Property vs Single Family Average in 92210
Price
Year Built
Visits
In The Neighborhood
Views
Indian Wells
$ 4,950,000
49518 Hidden Valley Trail
Indian Wells, CA 92210
- Type
- Single Family
- Size
- 5,397 SqFt
- Rooms
- 4 Beds + 4.5 Baths
Views
Indian Wells
$ 5,600,000
74337 Desert Bajada Trail
Indian Wells, CA 92210
- Type
- Single Family
- Size
- 5,754 SqFt
- Rooms
- 4 Beds + 6.5 Baths
 Information should be deemed reliable but not guaranteed, all representations are approximate, and individual verification is recommended. Copyright ©2017 All rights reserved.
