

Views - New Construction

Address
36238 Artisan Way, Cathedral City, CA
Price
$ 1,195,000
Property Attributes
- MLS#219148284
- TypeSingle Family
- Listing Status Active
- CountyRIVERSIDE
- CityCathedral City
- Area336 - Cathedral City South
- NeighborhoodMontage
- Zip92234
- StyleTraditional
- Year Built2003
- Price$ 1,195,000
- Bedrooms5
- Full Bathrooms4
- Half Bathrooms0
- Sqr Footage3388
- Lot Size0.260009 Acres
Data Source:
Palm Springs Regional Association of REALTORS® (GPSMLS)
Property Description
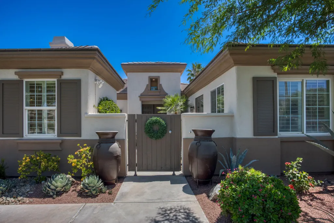
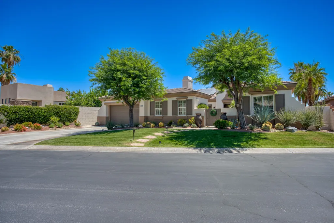
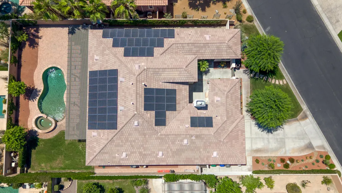
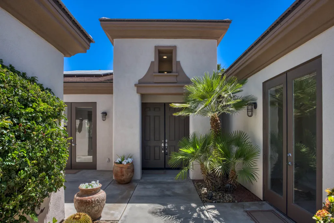
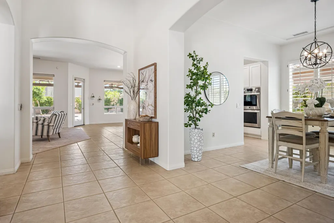
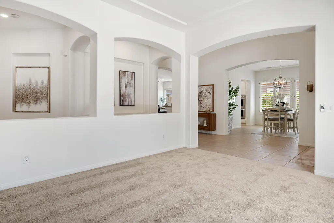
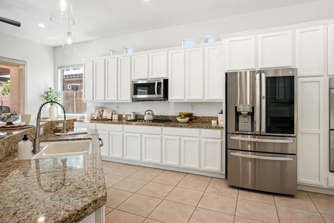
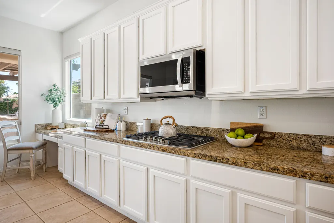
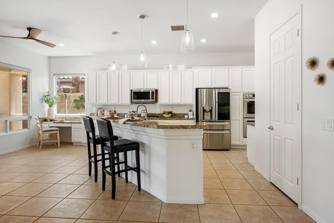
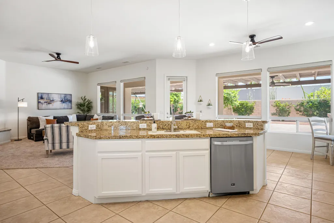
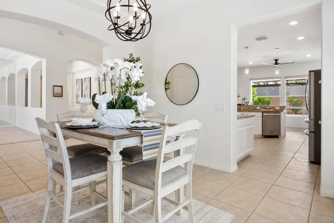
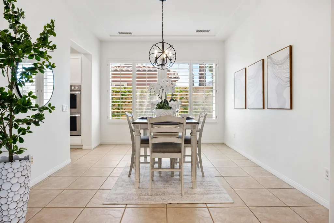
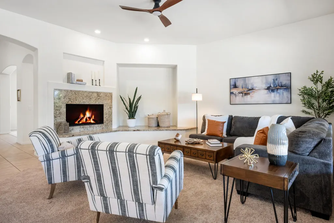
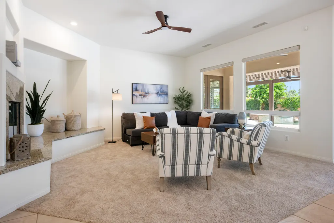
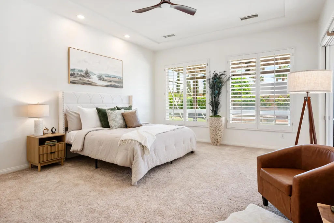
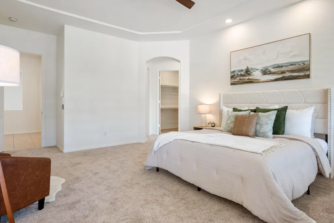
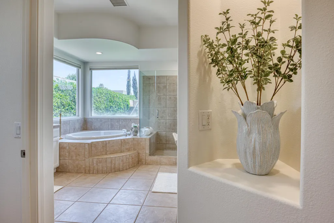
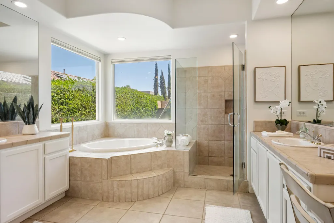
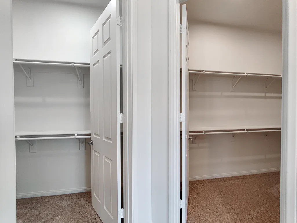
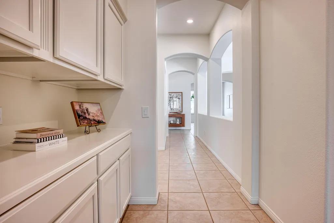
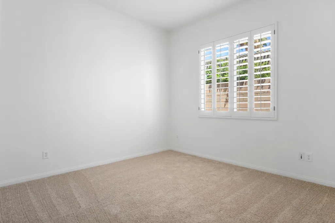
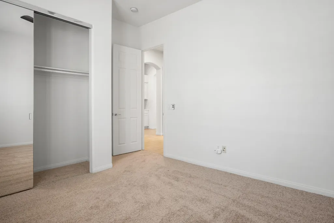
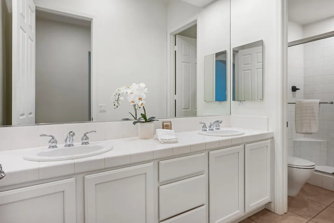
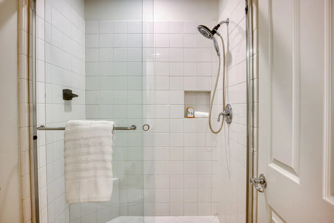
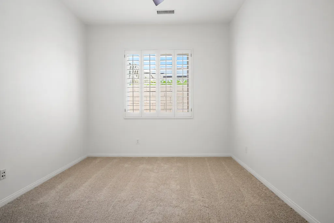
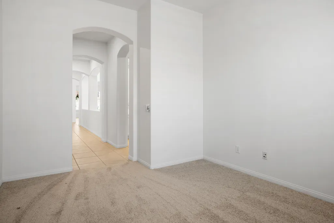
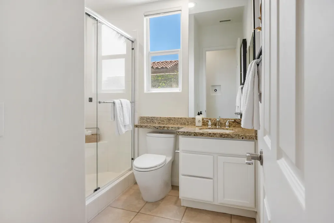
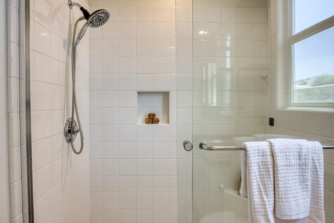
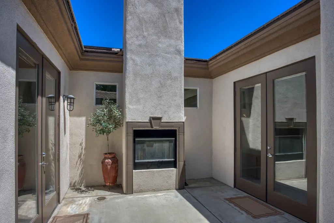
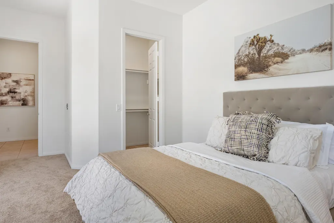
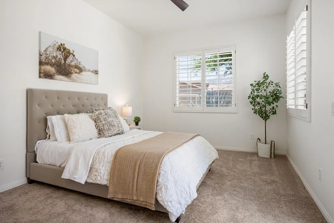
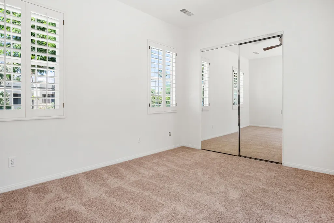
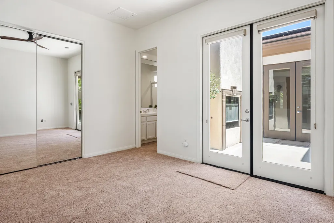
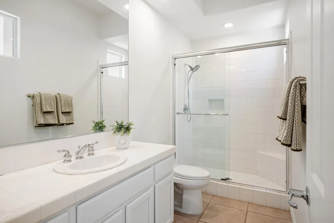
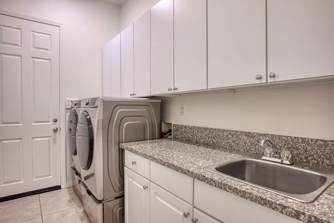
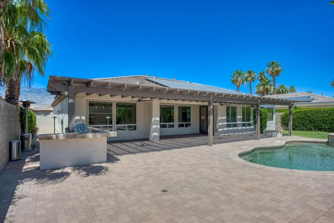
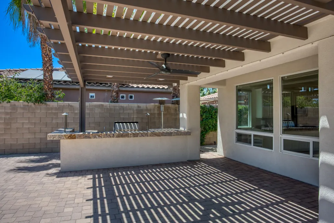
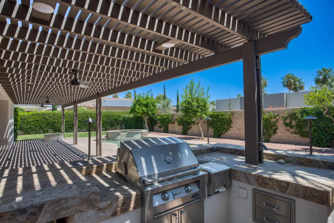
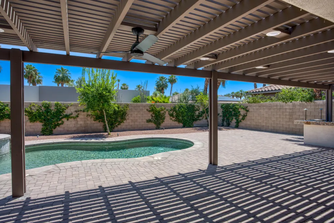
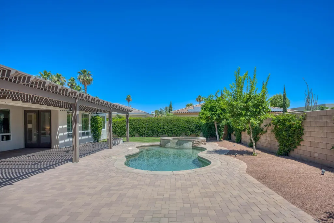
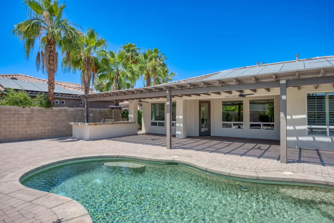
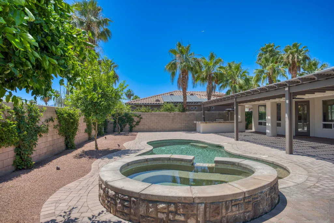
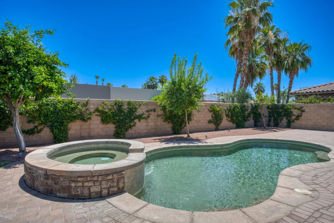
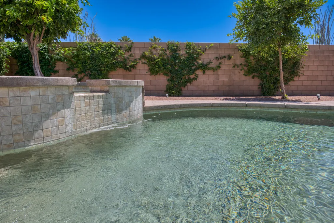
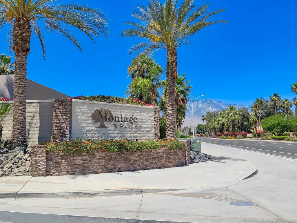
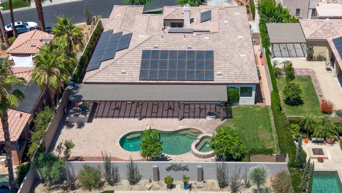
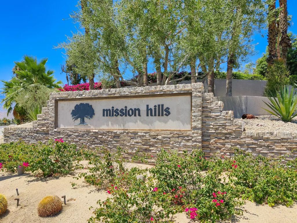
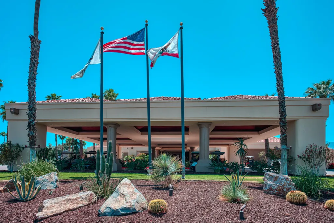
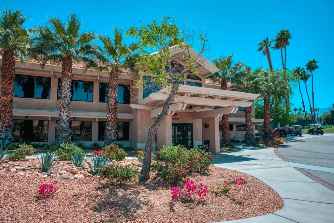
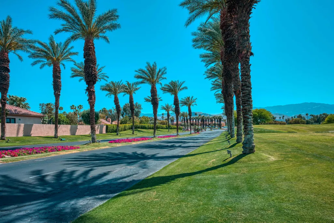
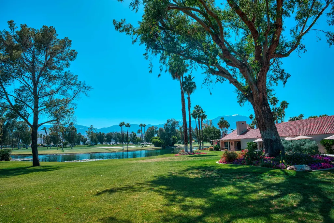
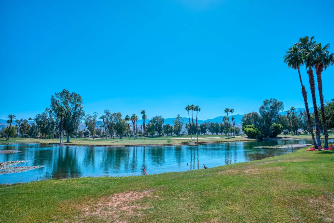
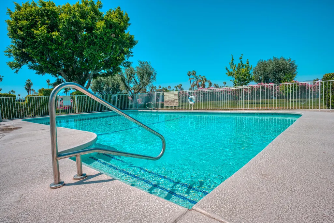
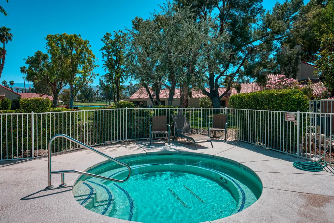
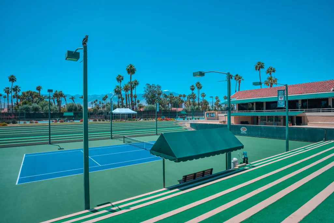
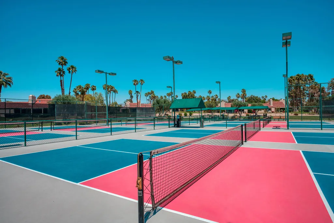
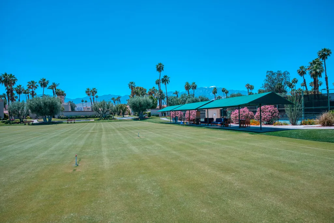
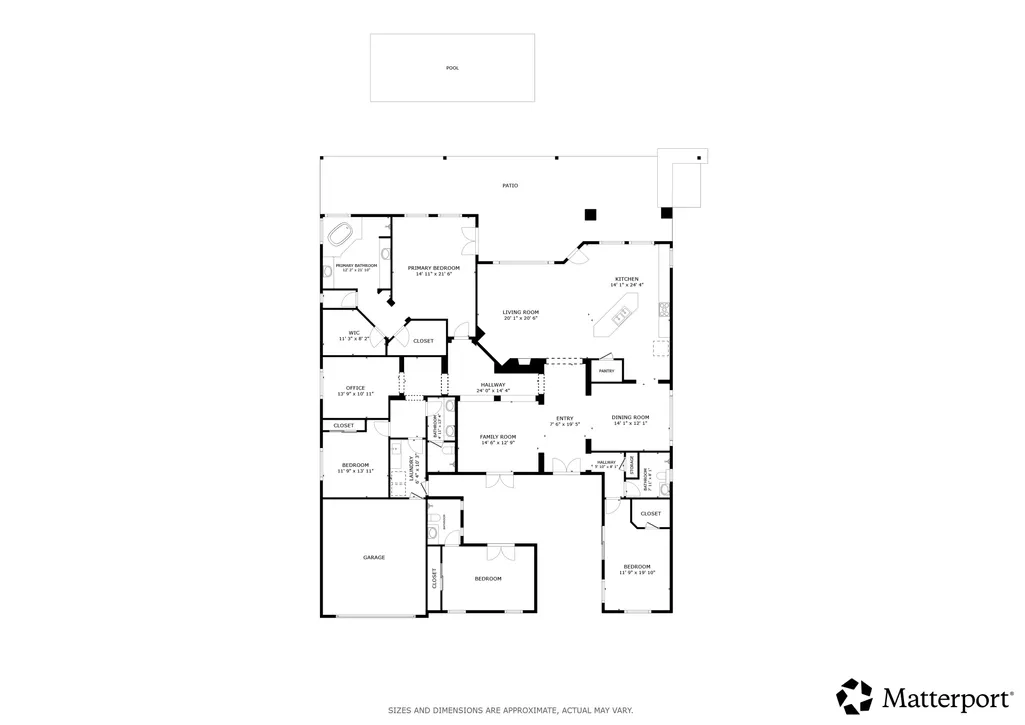
Stunning and rarely available 3,388 sq ft home with 5-bedroom, 4-baths, with solar, a Tesla charging station and detached casita ideally located inside the prestigious gated community of Montage of Mission Hills. Surrounded by gorgeous mountain views and manicured landscaping, this home has exceptional curb appeal. You will continue to be impressed by a private gated courtyard with outdoor fireplace, casita and an elegant entrance that leads you through to the home's oversized double doors welcoming you inside the main house. Stepping inside to a grand entrance, you will notice the open-concept floor plan with a great room and living room filled with natural light, soaring ceilings, and spacious living areas designed for both everyday comfort and entertaining. The home has been freshly painted inside and outside as well as new carpet installed in all bedrooms including the office/den. New lighting has been added throughout the home as well as an updated chandelier in the large dining room. The chef's kitchen features stainless steel appliances, generous counter space, abundant cabinetry, and bar seating perfect for gatherings. Oversized windows offer spectacular mountain and pool views and the kitchen opens seamlessly to the living room with a gas fireplace. The expansive primary suite offers direct backyard access and a luxurious spa-inspired bathroom with dual vanities, soaking tub, and separate shower. Secondary bedrooms are well-sized, and all bathrooms showcase stylish modern finishes.Enjoy your own private backyard retreat on a 11,326 sq ft lot complete with a sparkling pool, relaxing spa, covered outdoor dining area, and built-in BBQ ideal for entertaining year-round. The Montage of Mission Hills homeowners have access to Mission Hills Country Club's social membership as part of the HOA fee. This includes tennis and pickleball courts, a fitness center, clubhouse, and beautifully maintained grounds with scenic walking paths. You will also have the option to purchase a golf membership at the world renowned Mission Hills Country Club. Come enjoy the privacy of gated living just moments from shopping, dining, golf, and entertainment.
| Price History | |
|---|---|
| 5/23/2026 | Listed $1,250,000 |
| 6/24/2026 | 2$1,225,000 |
| 7/22/2026 | 3$1,195,000 |
General Features
| Sewer | In,Connected and Paid |
|---|---|
| Heating | Central |
| Appliances | Dryer,Gas Cooktop,Microwave Oven,Exhaust Fan,Washer,Refrigerator,Dishwasher |
| Parking | Garage Door Opener,Driveway |
| Laundry Y/N | Individual Room |
| Water | Water District |
| Garage | Yes |
| Sprinklers | Yes |
| Garage | Attached |
| View | Yes |
| Levels | Ground |
| Rooms | Den - Study,Butler's Pantry,Dining Area,Walk In Pantry,Living Room,Casita - Guest House,Great Room,Formal Entry,Dining Room |
| Area | 336 - Cathedral City South |
| Property SubType | Single Family Residence |
| Gated Community | Yes |
| Association Amenities | Bocce Ball Court,Tennis Courts,Management,Maintenance Grounds,Golf Course,Fitness Center,Clubhouse,Controlled Access |
| Association Pet Rules | Assoc Pet Rules |
| Senior Community | No |
| Golf Course Within Development | No |
| Building # of Stories | 1 |
| Built-In BBQ | Gas |
Interior Features
| Interior Features | High Ceilings (9 Ft+),Vaulted Ceiling(s),Storage,Recessed Lighting |
|---|---|
| Heating Fuel | Natural Gas,Solar |
| Window Treatments | Blinds |
| Fireplace Location | Living Room,Patio |
| Flooring | Carpet,Tile |
| Furnished Y/N | Unfurnished |
| Fireplace | Yes |
| Kitchen Features | Granite Counters,Pantry,Island |
| Total Fireplaces | 2 |
| Cooling | Air Conditioning,Central Air,Ceiling Fan(s) |
| Fireplace Features | Glass Doors,Gas |
| Bathroom Features | Double Vanity(s),Tile Shower,Shower & Tub |
| Bedroom Features | Primary Suite |
| Eating Areas | Breakfast Counter/Bar,Kitchen Island,Formal Dining Room,Breakfast Room |
| SqFt Source | Assessor |
| Water Heater Feature | Gas |
Exterior Features
| Lot Description | Lawn,Landscaped |
|---|---|
| Foundation | Slab |
| Pool | Yes |
| Fencing | Block |
| Roofing | Tile |
| Exterior Construction | Stucco |
| Pool Description | Salt Water,In Ground,Gunite |
| Pool Location | Private,Community |
| Other Structures | Guest House/Casita |
| Lot Size Source | Assessor |
| Building Style | Traditional |
| Lot Size | 11326.00 |
| Pool Construction | In Ground |
| View Type | Mountain(s) |
| Water: Water District Name | Public |
| Spa/Hot Tub Description | Heated,Private |
| Spa/Hot Tub Construction | Gunite,In Ground |
| Spa/Hot Tub | Yes |
| Land Lease Type | Fee Simple |
Amenities
- Foreclosure
- Views
- Short Sale
- New Construction
- Adult 55+
- Lease To Own
- No HOA Fees
- Furnished
- Primary On Main
- Air Conditioning
- Seller Finance
- Green
- Fixer Upper
- Horse
- Golf
- Fireplace
- Deck
- Garage
- Basement
- Pool
Property vs Single Family Average in 92234
Price
Year Built
Visits
 Information should be deemed reliable but not guaranteed, all representations are approximate, and individual verification is recommended. Copyright ©2017 All rights reserved.
