

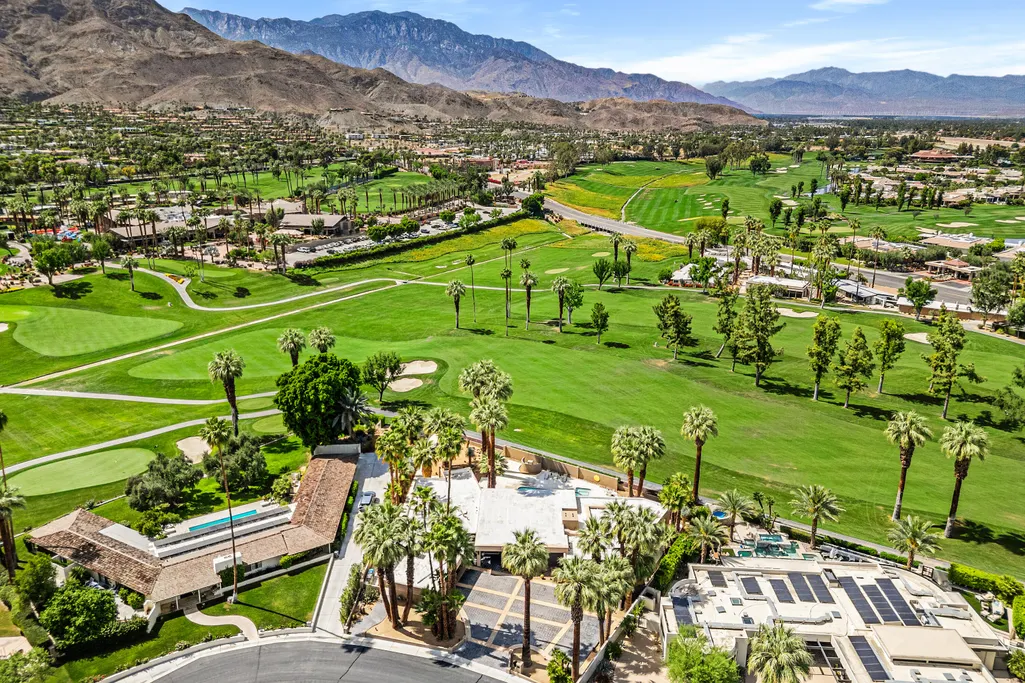
Views - Golf Course
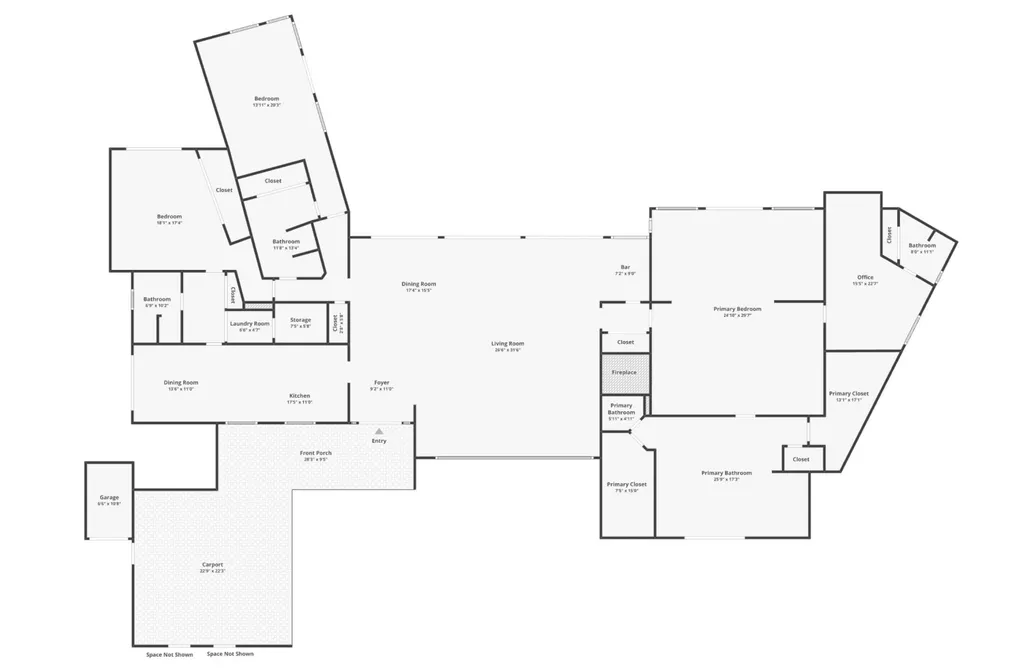
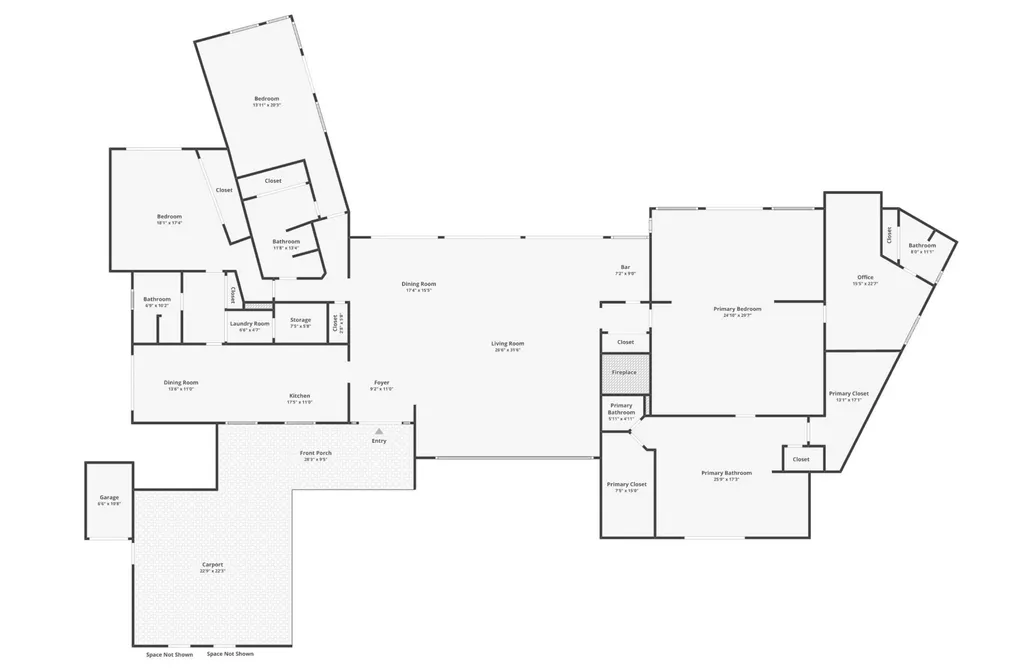
Address
40231 Club View Drive, Rancho Mirage, CA
Price
$ 4,300,000
Property Attributes
- MLS#219146029
- TypeSingle Family
- Listing Status Active
- CountyRIVERSIDE
- CityRancho Mirage
- Area321 - Rancho Mirage
- NeighborhoodThunderbird Country Club
- Zip92270
- StyleMid Century
- Year Built1955
- Price$ 4,300,000
- Bedrooms4
- Full Bathrooms4
- Half Bathrooms0
- Sqr Footage4821
- Lot Size0.43 Acres
Data Source:
Palm Springs Regional Association of REALTORS® (GPSMLS)
Property Description
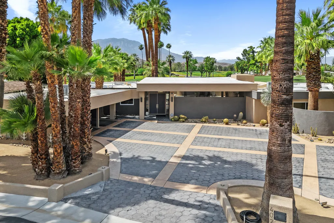
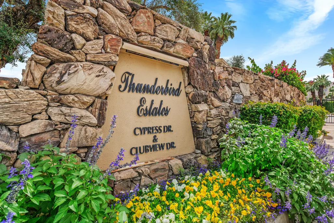
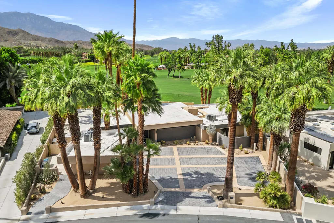
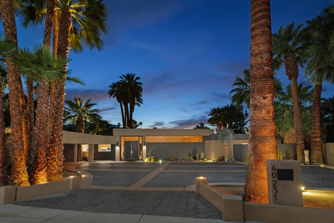
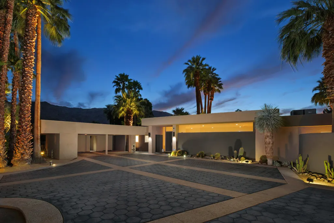
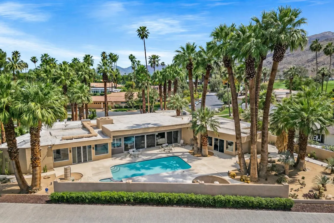
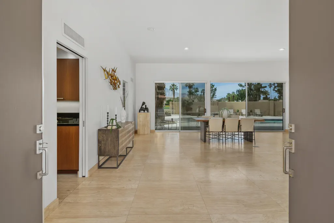
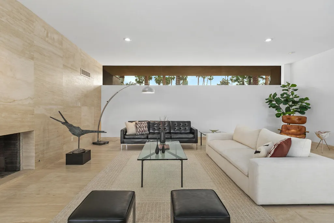
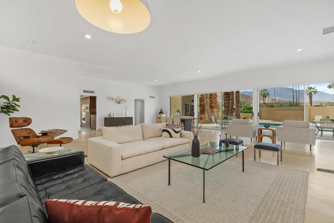
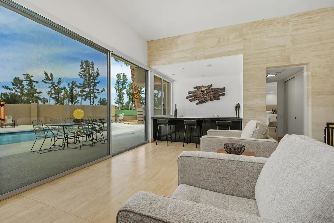
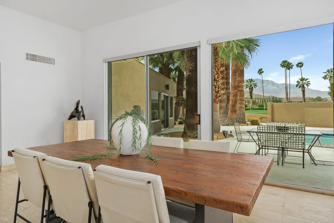
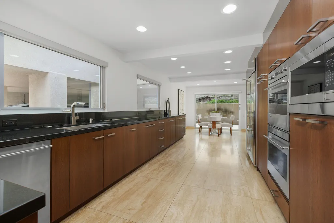
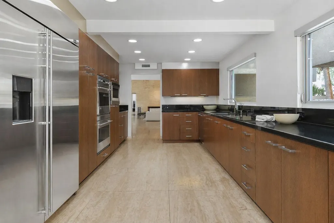
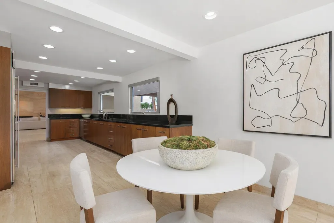
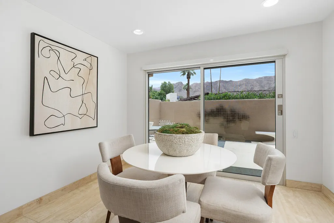
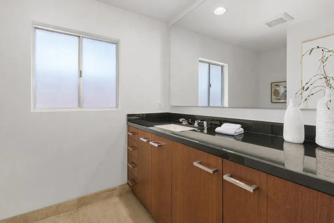
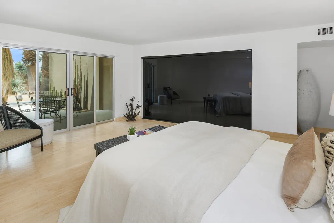
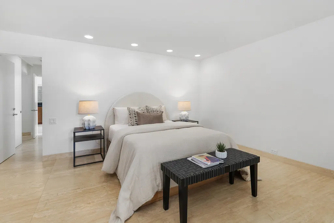
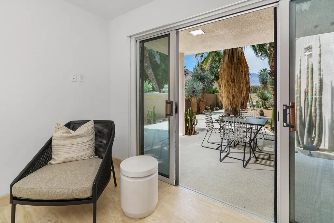
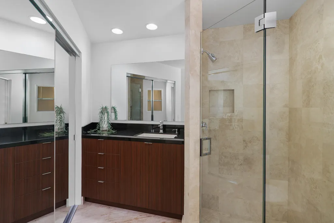
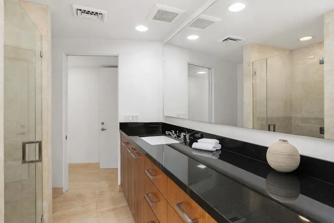
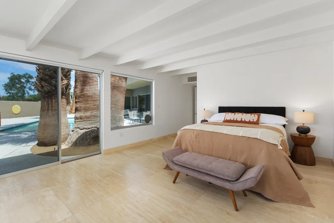
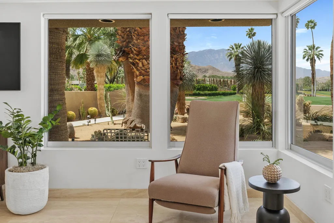
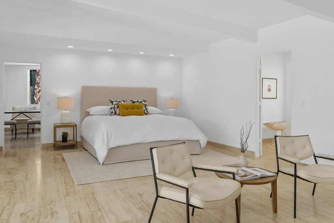
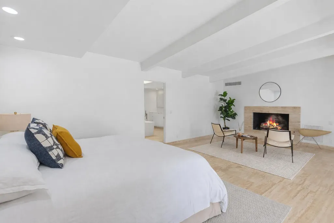
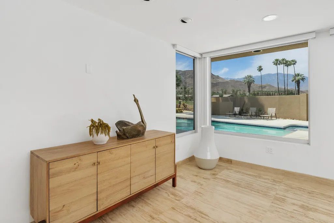
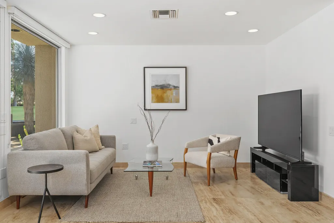
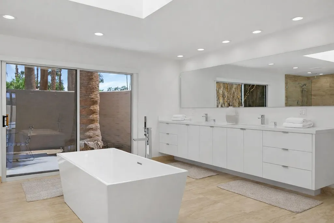
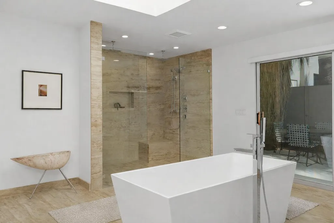
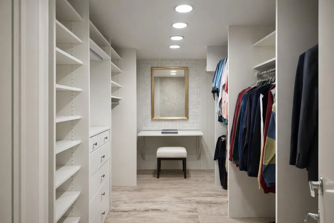
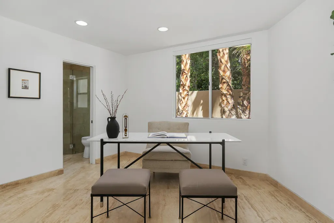
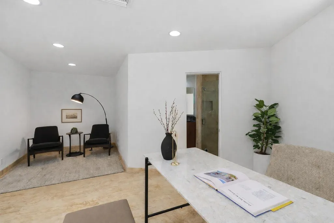
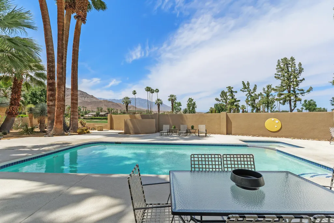
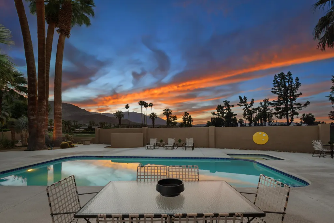
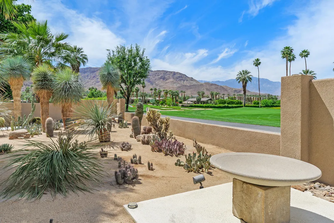
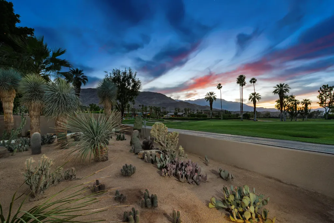
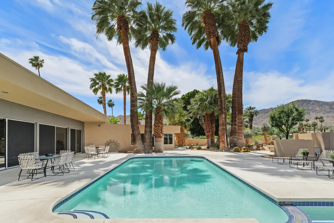
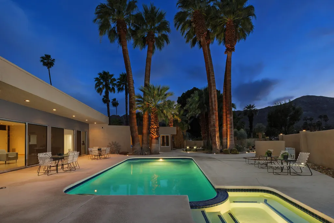
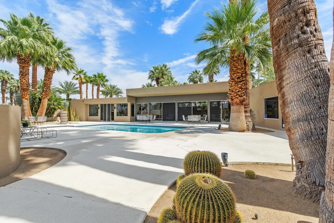
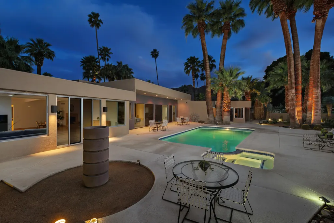
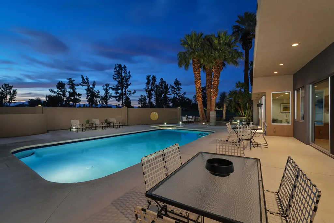
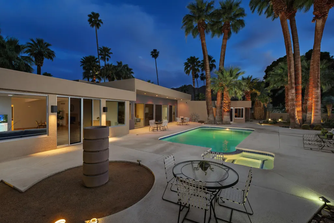
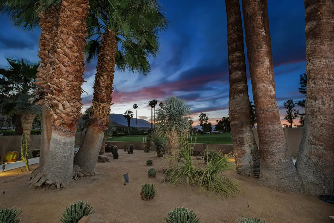
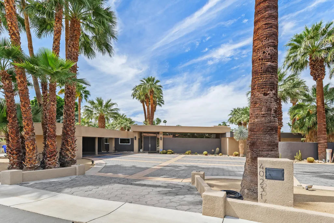
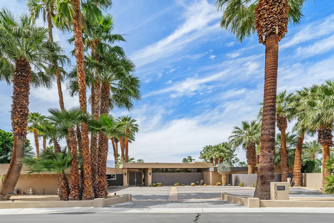
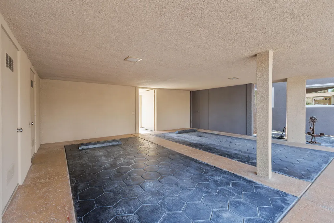
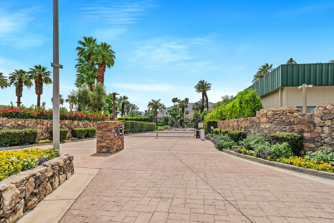
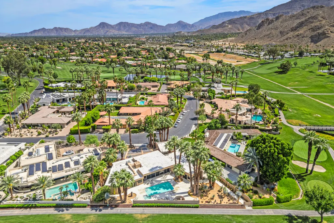
Welcome to an extraordinary offering in Thunderbird Estates, one of Rancho Mirage's most exclusive and private enclaves, comprised of just 28 residences. This iconic desert modern home, originally designed in 1955 by renowned mid-century architect William Cody, spans approximately 4,821 square feet with 4 bedrooms and 4 baths, gracefully positioned along the 18th fairway of Thunderbird Country Club.Walls of glass--true to Cody's signature style--frame breathtaking panoramic vistas of three majestic mountain ranges while seamlessly blending indoor and outdoor living. A complete interior remodel showcases refined, high-end finishes and meticulous attention to detail, delivering a move-in ready residence tailored for the most discerning buyer. Grand-scale rooms are flooded with natural light, creating an ambiance that is both sophisticated and inviting.Outdoors, the estate is enveloped by mature, low-maintenance desert landscaping, offering a serene and private setting ideal for poolside entertaining under the desert sky. Rich in history, the home was originally built for Lawrence ''Red'' and Jessie Oakes and was featured in Architectural Digest in 1962. Thoughtfully and sensitively renovated, it honors its architectural heritage while embracing modern luxury--ready for its next 70 years.Located just a short stroll from the clubhouse, residents who choose to join Thunderbird Country Club enjoy premier amenities and a storied legacy once shared by Hollywood icons and industry leaders. Having been cherished by its current guardians for over two decades, this is a rare opportunity to own not just a home, but an unparalleled lifestyle in one of the desert's most coveted communities.
| Elementary School | Middle School | High School |
|---|---|---|
| Rancho Mirage Elementary School | Nellie N. Coffman Middle School | Rancho Mirage High School |
| Price History | |
|---|---|
| 4/8/2026 | Listed $4,300,000 |
General Features
| Sewer | Septic Tank |
|---|---|
| Heating | Central,Forced Air |
| Appliances | Dryer,Electric Cooktop,Microwave Oven,Electric Oven,Exhaust Fan,Washer,Refrigerator,Disposal,Dishwasher |
| Parking | Attached Carport,Driveway,Golf Cart Garage |
| Laundry Y/N | Individual Room |
| Water | Water District |
| Garage | Yes |
| Sprinklers | No |
| Garage | Detached |
| Community Features | Golf Course Within Development |
| View | Yes |
| Levels | One |
| Rooms | Formal Entry,Bar,Dining Area,Breakfast,Utility,Great Room |
| Area | 321 - Rancho Mirage |
| Property SubType | Single Family Residence |
| Gated Community | Yes |
| Unit Location | Not Applicable |
| Association Amenities | Controlled Access,Pet Rules,Management |
| Association Pet Rules | Assoc Pet Rules,Call |
| Senior Community | No |
| Golf Course Within Development | Yes |
| Building # of Stories | 1 |
Interior Features
| Interior Features | Bar,Wet Bar,Recessed Lighting,Open Floorplan,High Ceilings (9 Ft+) |
|---|---|
| Heating Fuel | Natural Gas |
| Window Treatments | Blinds |
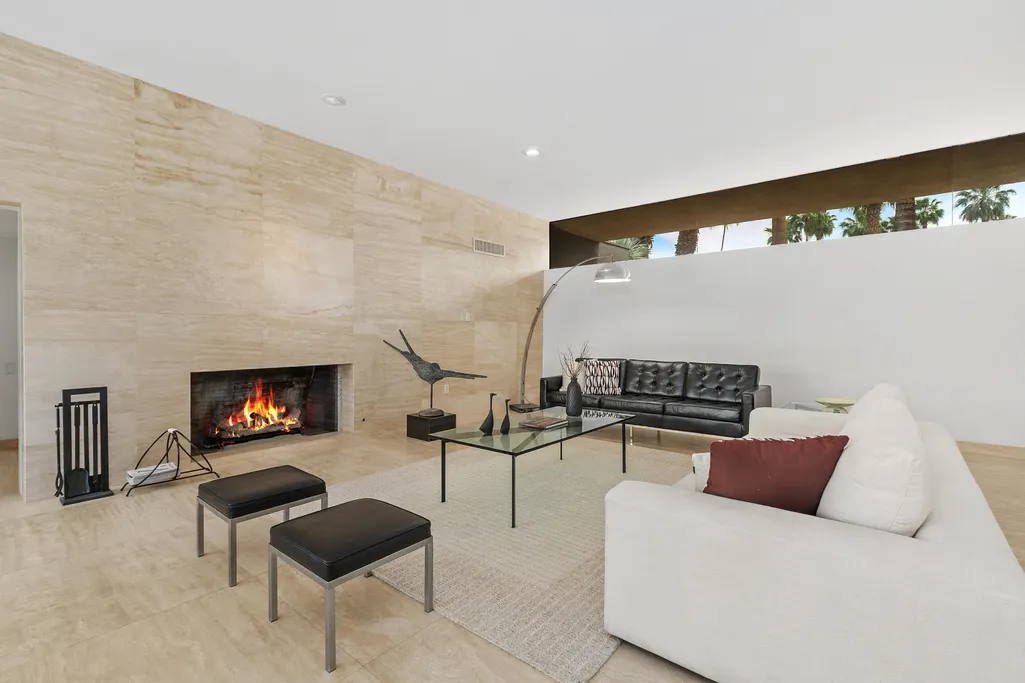
| Fireplace Location | Living Room |
| Flooring | Travertine |
| Furnished Y/N | Unfurnished |
| Fireplace | Yes |
| Kitchen Features | Granite Counters,Granite Slab Counters |
| Total Fireplaces | 1 |
| Cooling | Air Conditioning,Electric,Central Air |
| Fireplace Features | Gas & Wood |
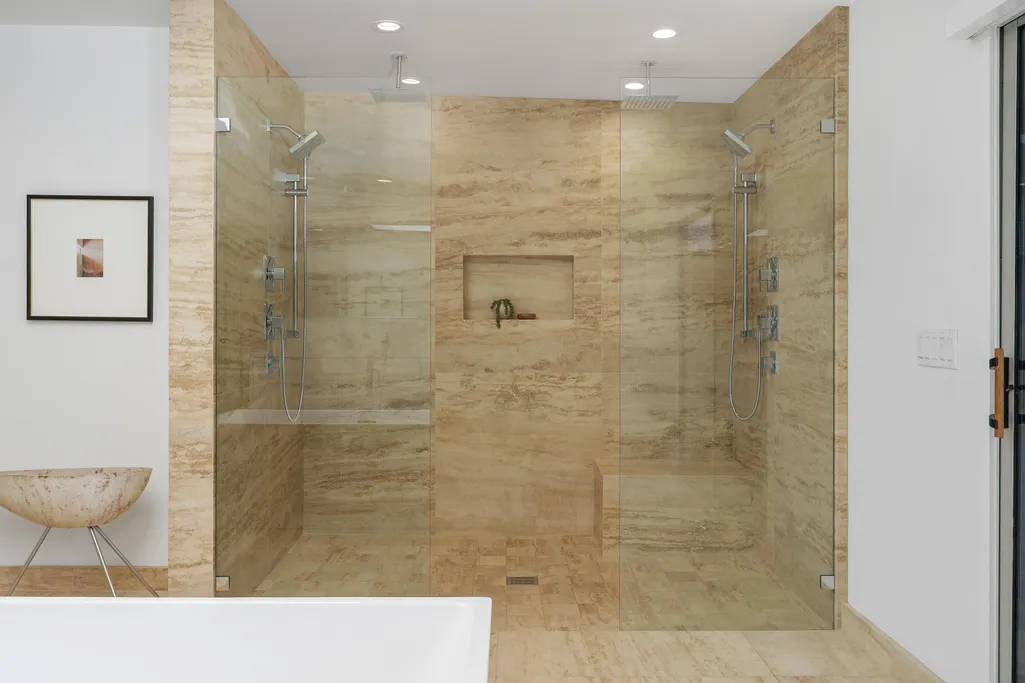
| Bathroom Features | Double Shower,Travertine,Shower Stall,Remodeled,Low Flow Toilet(s),Double Vanity(s) |
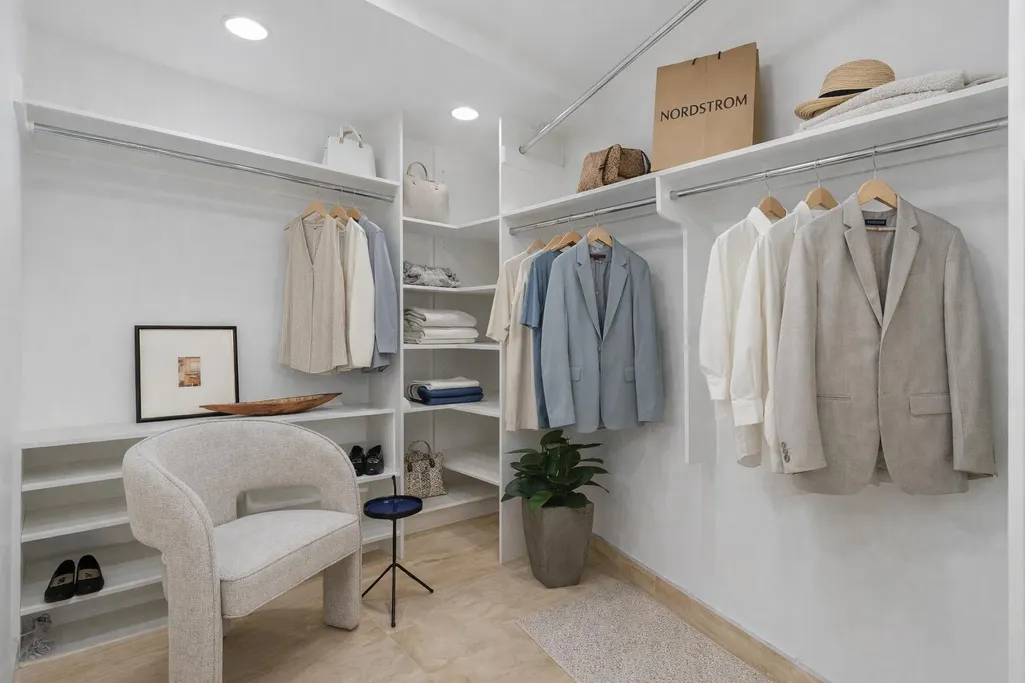
| Bedroom Features | Primary Retreat,Walk In Closet,Primary Suite |
| Eating Areas | Breakfast Room,Dining Area |
| SqFt Source | Assessor |
| TV Services | Cable TV |
| Water Heater Feature | Gas,Multi-Tank |
Exterior Features
| Lot Description | Single Lot,Utilities Underground,Private |
|---|---|
| Foundation | Slab |
| Pool | Yes |
| Fencing | Block |
| Roofing | Flat,Elastomeric,Rolled/Hot Mop |
| Exterior Construction | Stucco |
| Pool Description | Heated,In Ground,Private |
| Pool Location | Private |
| Lot Size Source | Assessor |
| Building Style | Mid Century |
| Lot Size | 18731.00 |
| Patio Features | Concrete Slab |
| Pool Accessories | Safety Fence |
| Pool Construction | In Ground |
| Lot Location | Close to Clubhouse,On Golf Course |
| View Type | Golf Course,Pool,Panoramic,Mountain(s) |
| Water: Water District Name | CVWD |
| Spa/Hot Tub Description | Heated - Gas,Private |
| Spa/Hot Tub Construction | Gunite,In Ground |
| Spa/Hot Tub | Yes |
| Other Structural Features | None |
| Land Lease Type | Fee Simple |
Amenities
- Foreclosure
- Views
- Short Sale
- New Construction
- Adult 55+
- Lease To Own
- No HOA Fees
- Furnished
- Primary On Main
- Air Conditioning
- Seller Finance
- Green
- Fixer Upper
- Horse
- Golf
- Fireplace
- Deck
- Garage
- Basement
- Pool
Property vs Single Family Average in 92270
Price
Year Built
Visits
 Information should be deemed reliable but not guaranteed, all representations are approximate, and individual verification is recommended. Copyright ©2017 All rights reserved.
