

Views - Golf Course - Eco Friendly
Address
35 Overland Court, Palm Desert, CA
Price
$ 2,200,000
Property Attributes
- MLS#219143915
- TypeSingle Family
- Listing Status Active
- CountyRIVERSIDE
- CityPalm Desert
- Area322 - Palm Desert North
- NeighborhoodMontecito Homes
- Zip92260
- Style
- Year Built2002
- Price$ 2,200,000
- Bedrooms5
- Full Bathrooms5
- Half Bathrooms1
- Sqr Footage4650
- Lot Size0.330005 Acres
Data Source:
Palm Springs Regional Association of REALTORS® (GPSMLS)
Property Description
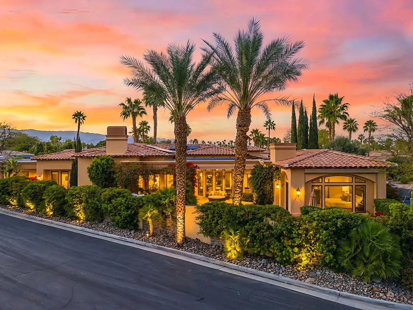
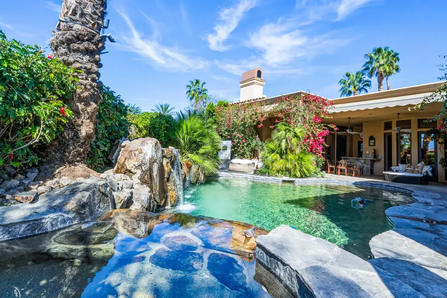
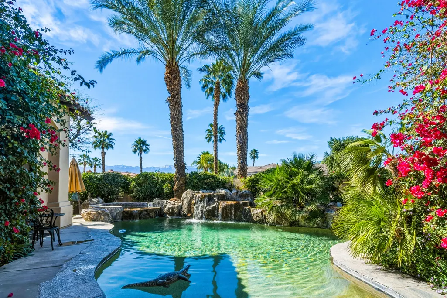
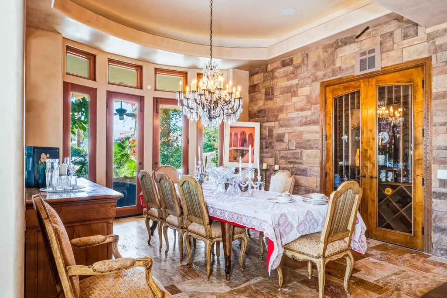
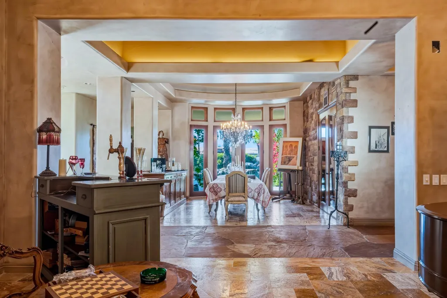
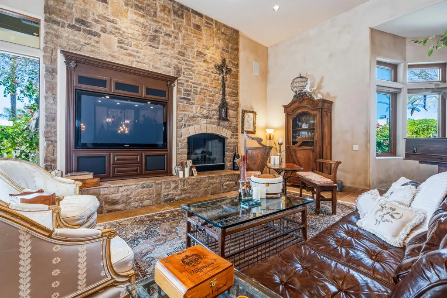
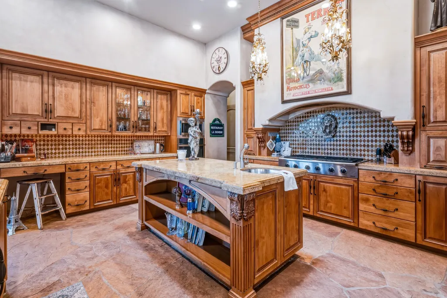
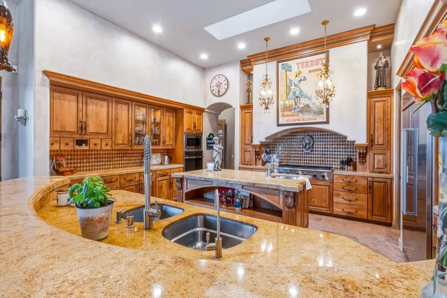
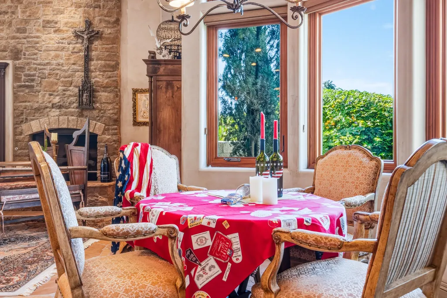
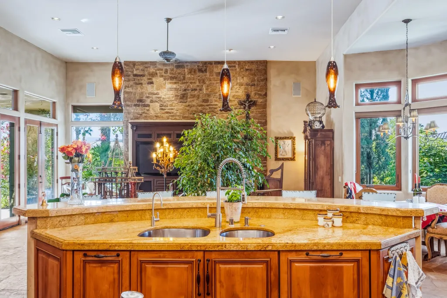
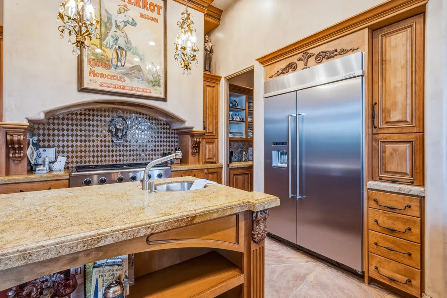
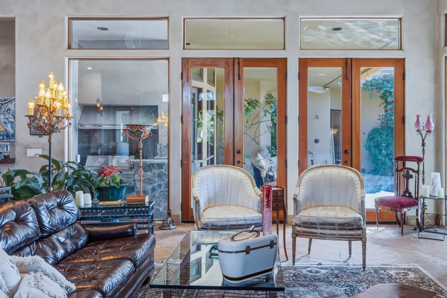
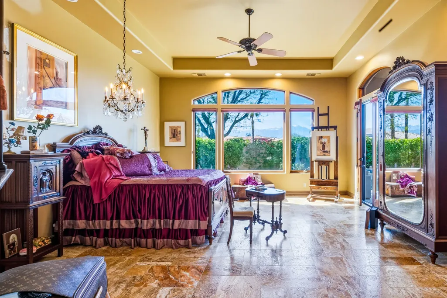
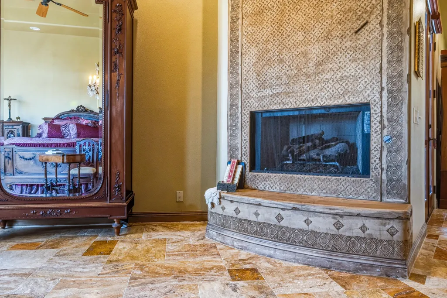
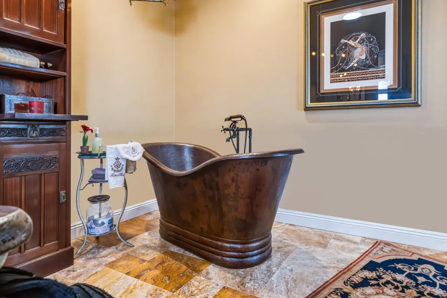
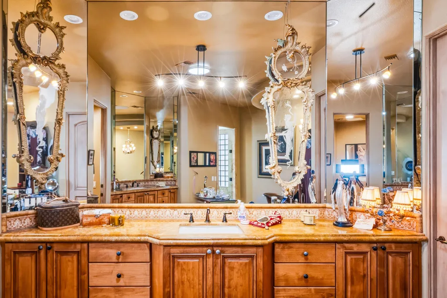
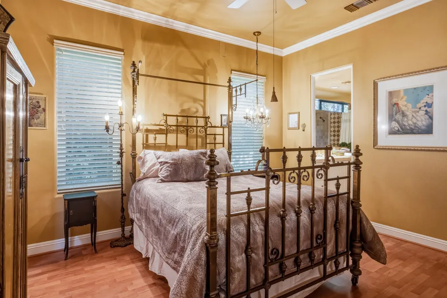
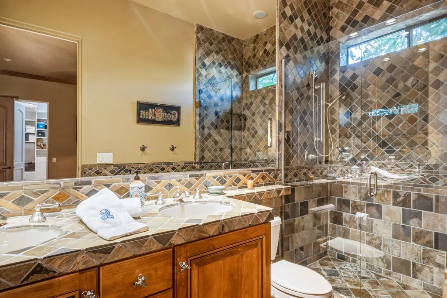
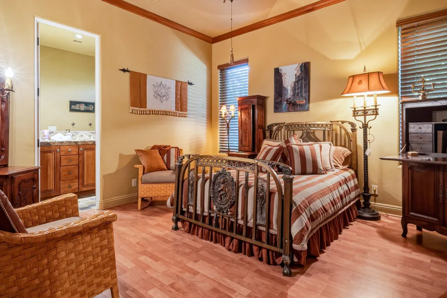
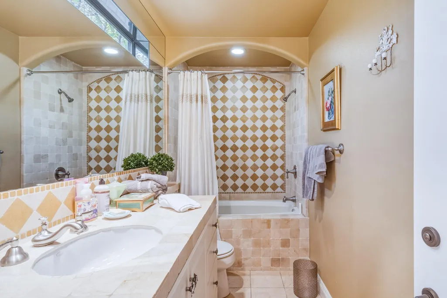
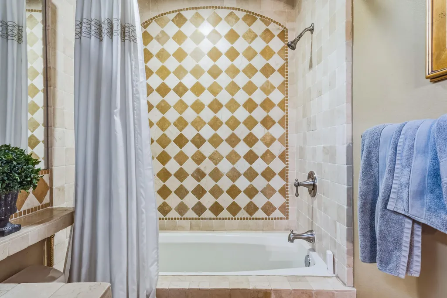
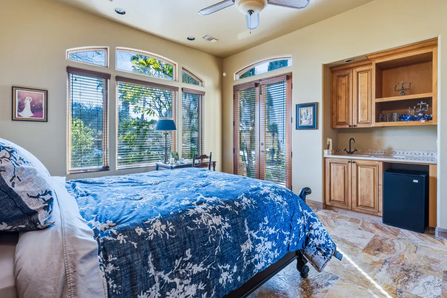
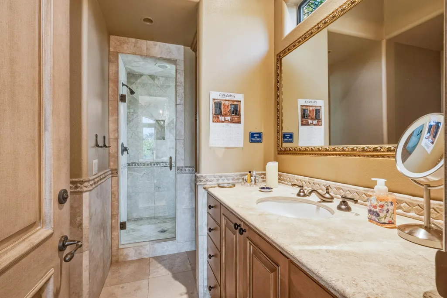
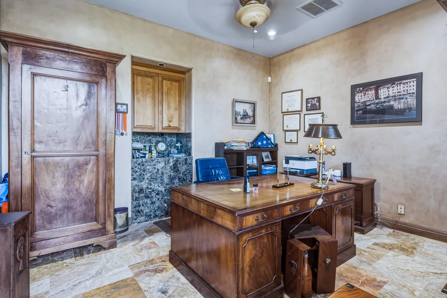
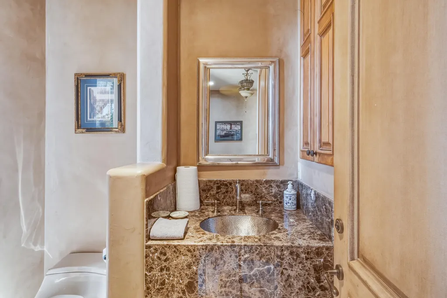
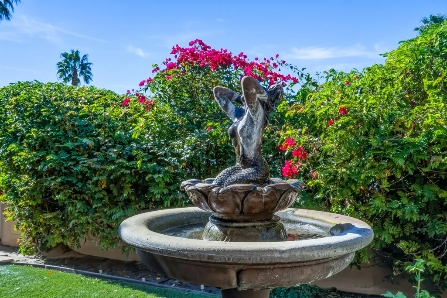
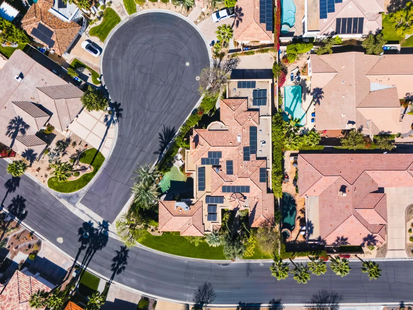
La Vie en Rose -- A Montmartre-Inspired European Villa Estate in the Heart of Palm Desert. Evoking the bohemian romance of Paris's 18th arrondissement, this Montmartre-inspired custom estate blends European villa elegance with refined modern luxury. Located minutes from Desert Willow Golf Resort in prestigious Montecito Estates, this extraordinary residence offers approximately 4,650 square feet of curated craftsmanship, timeless architectural detail, and breathtaking southwest mountain views.Privately positioned on a premier interior corner cul-de-sac lot in central Palm Desert, palatial entry doors open to imported flagstone flooring and a dramatic formal dining room with a built-in illuminated wine cellar -- a stunning focal point for elegant entertaining. Sparkling chandeliers grace each room, while oversized framed windows capture panoramic wrap-around mountain vistas and flood the home with natural light.The grand great room is anchored by a striking stone-wrapped fireplace. The chef's kitchen is designed for both intimate gatherings and large-scale entertaining, featuring three built-in ovens, a six-burner gas cooktop, natural stone countertops, custom cabinetry, and a glass-door walk-in pantry with built-in storage and continued stone finishes.This five-bedroom, five-and-a-half-bath estate includes a private-entry casita currently styled as an executive office with custom built-ins and exterior access. One additional guest bedroom also offers a private entrance. Ideal for guests. Each of the six bathrooms showcases bespoke custom tilework, giving every suite distinctive European character and spa-inspired appeal.Originally built by a custom homebuilder as his personal residence, the quality is exceptional, with top-tier craftsmanship and extensive natural stonework throughout.Outdoors, professionally designed landscaping surrounds a private patio retreat with pool, spa, tranquil water features, misting system, and built-in BBQ with bar top -- all oriented to capture spectacular southwest-facing mountain views for seamless indoor-outdoor luxury living.Additional amenities include a fully owned $100,000 solar system, Tesla Powerwall energy storage, Nuvia water softening system, and a finished, air-conditioned oversized three-car garage.Situated within five miles of world-class shopping, fine dining, entertainment, and healthcare -- and surrounded by the acclaimed fairways of Desert Willow Golf Resort
| High School |
|---|
| Palm Desert High School |
| Price History | |
|---|---|
| 2/27/2026 | Listed $2,200,000 |
General Features
| Sewer | In,Connected and Paid |
|---|---|
| Heating | Fireplace(s),Forced Air |
| Appliances | Dryer,Gas Range,Microwave Oven,Gas Oven,Water Softener,Washer,Refrigerator,Dishwasher |
| Parking | Direct Entrance,Garage Door Opener |
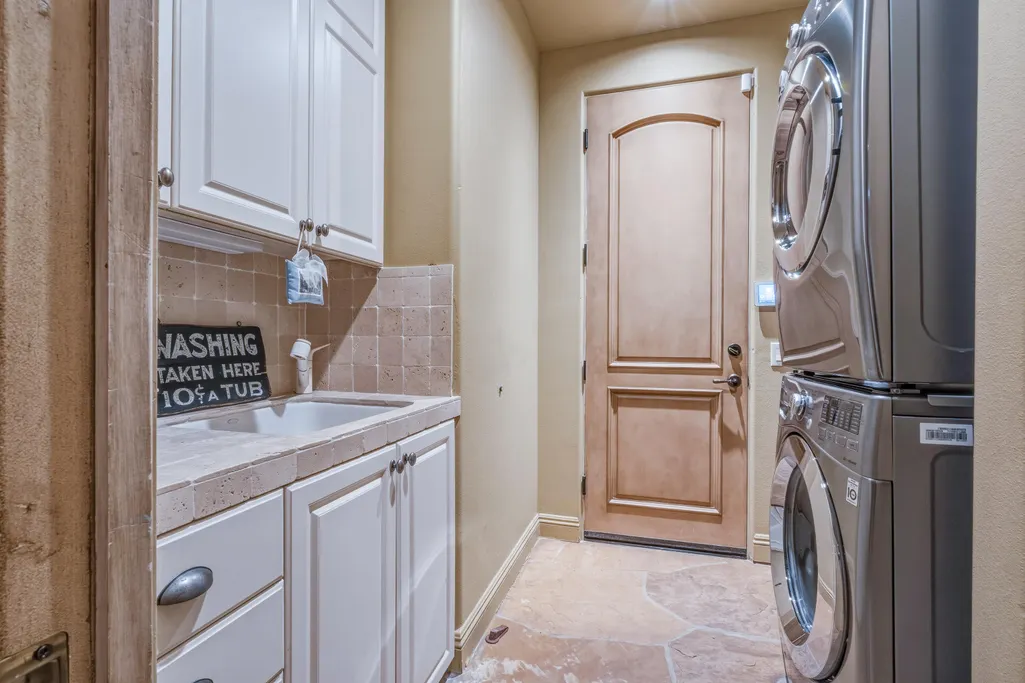
| Laundry Y/N | Individual Room |
| Water | Water District |
| Garage | Yes |
| Sprinklers | Yes |
| Garage | Attached |
| View | Yes |
| Levels | One |
| Rooms | Den - Study,Bar,Dining Area,Breakfast,Walk In Pantry,Living Room,Casita - Guest House,Great Room,Formal Entry,Family Room,Dining Room |
| Area | 322 - Palm Desert North |
| Green Features | Yes |
| Property SubType | Single Family Residence |
| Gated Community | Yes |
| Green Energy Efficient | Other |
| Association Amenities | Controlled Access,Pet Rules,Management,Maintenance Grounds |
| Association Pet Rules | Assoc Pet Rules |
| Green Energy Generation | Solar |
| Senior Community | No |
| Golf Course Within Development | No |
| Building # of Stories | 1 |
| Built-In BBQ | Gas |
Interior Features
| Interior Features | Bar,Wet Bar,Open Floorplan,High Ceilings (9 Ft+) |
|---|---|
| Window Treatments | Blinds |
| Fireplace Location | Living Room,Primary Bedroom |
| Flooring | Hardwood,Travertine,Stone Tile |
| Furnished Y/N | Unfurnished |
| Fireplace | Yes |
| Kitchen Features | Gourmet Kitchen,Granite Slab Counters,Pantry |
| Total Fireplaces | 1 |
| Cooling | Central Air |
| Fireplace Features | Gas Starter,Gas Log,Gas & Wood |
| Bathroom Features | Shower & Tub |
| Bedroom Features | Main Floor Bedroom,Walk In Closet,Primary Suite,Primary Retreat |
| Eating Areas | Breakfast Room,Kitchen Island,Formal Dining Room,Dining Area |
| SqFt Source | Assessor |
| Range Hood | Yes |
Exterior Features
| Lot Description | Single Lot,Yard,Private |
|---|---|
| Pool | Yes |
| Fencing | Block |
| Roofing | Clay Tile |
| Exterior Construction | Stucco |
| Pool Description | Heated,In Ground |
| Pool Location | Private |
| Other Structures | Guest House/Casita |
| Lot Size Source | Assessor |
| Lot Size | 14375.00 |
| Pool Construction | In Ground |
| Lot Location | Cul-De-Sac |
| View Type | Mountain(s),Pool |
| Water: Water District Name | CVWD |
| Spa/Hot Tub Description | Heated,Private |
| Spa/Hot Tub Construction | In Ground |
| Spa/Hot Tub | Yes |
| Land Lease Type | Fee Simple |
Amenities
- Foreclosure
- Views
- Short Sale
- New Construction
- Adult 55+
- Lease To Own
- No HOA Fees
- Furnished
- Primary On Main
- Air Conditioning
- Seller Finance
- Green
- Fixer Upper
- Horse
- Golf
- Fireplace
- Deck
- Garage
- Basement
- Pool
Property vs Single Family Average in 92260
Price
Year Built
Visits
 Information should be deemed reliable but not guaranteed, all representations are approximate, and individual verification is recommended. Copyright ©2017 All rights reserved.
