

Price Reduction - Views
Address
62915 Loftwood Street, Desert Hot Springs, CA
Price
$ 440,000
Property Attributes
- MLS#219142148
- TypeSingle Family
- Listing Status Active
- CountyRIVERSIDE
- CityDesert Hot Springs
- Area340 - Desert Hot Springs
- NeighborhoodSkyborne
- Zip92240
- Style
- Year Built2022
- Price$ 440,000
- Bedrooms3
- Full Bathrooms2
- Half Bathrooms0
- Sqr Footage1792
- Lot Size0.139991 Acres
Data Source:
Palm Springs Regional Association of REALTORS® (GPSMLS)
Property Description
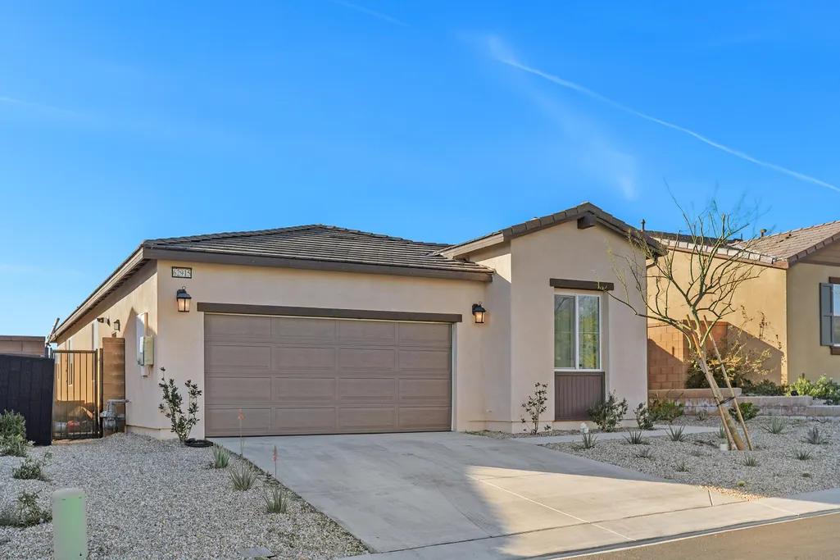
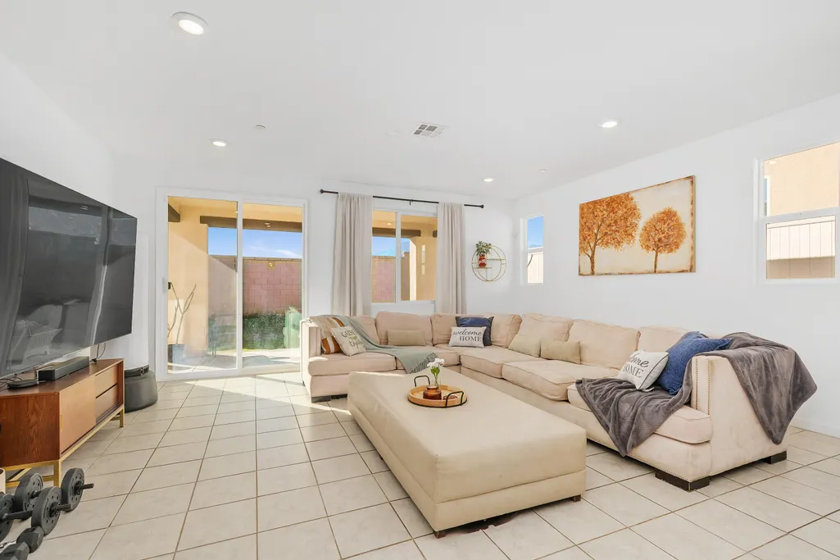
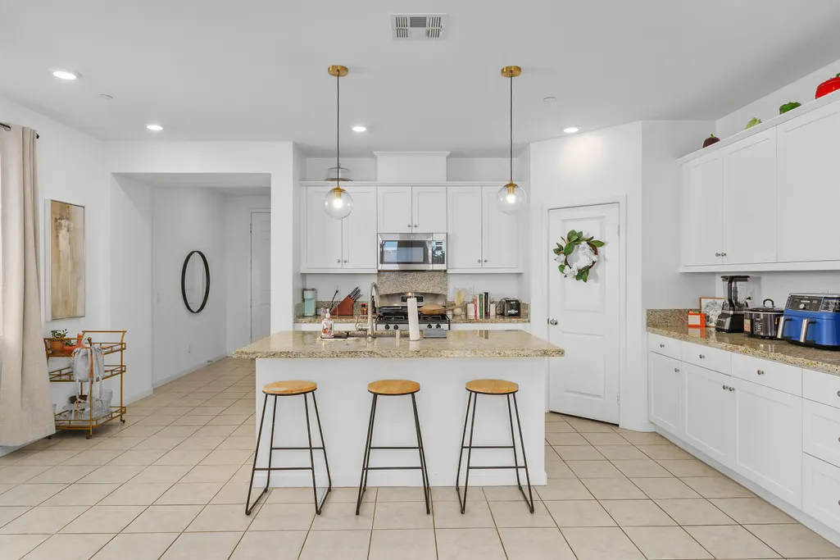
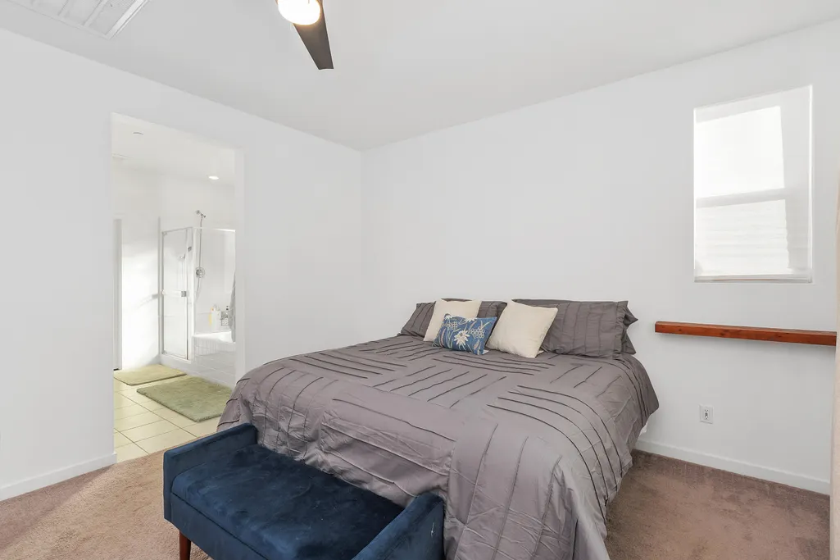
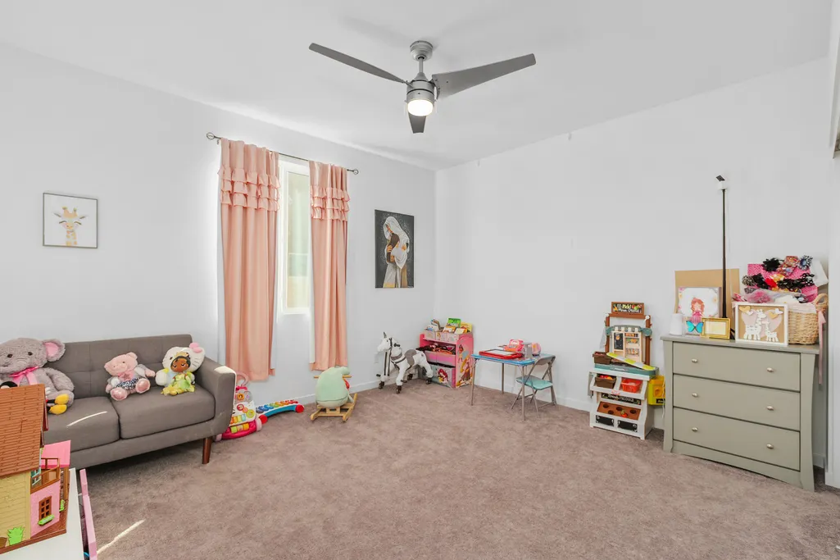
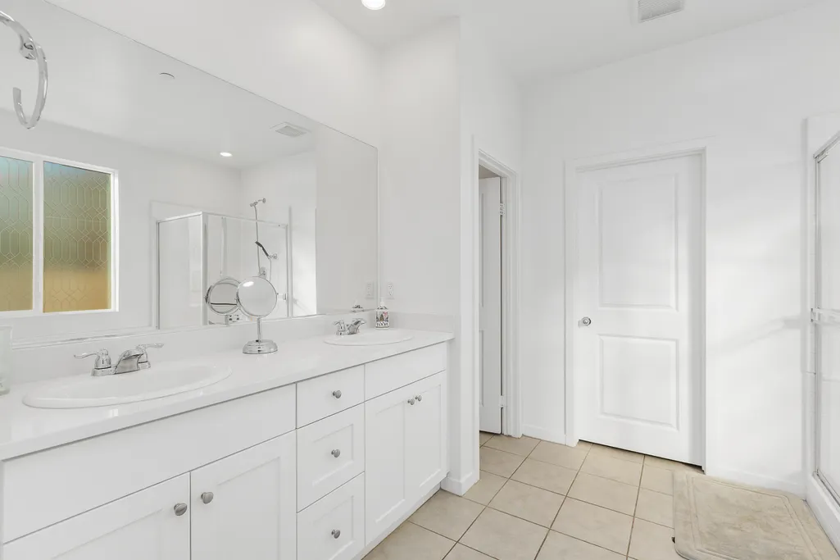
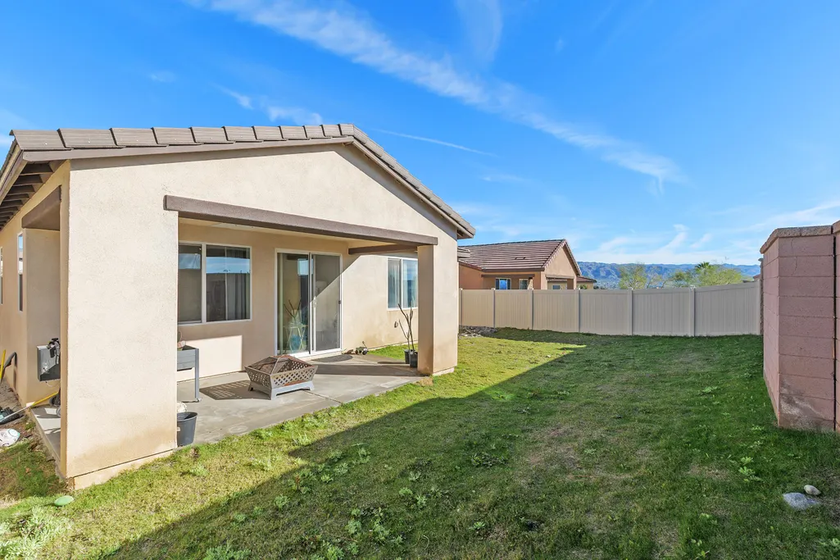
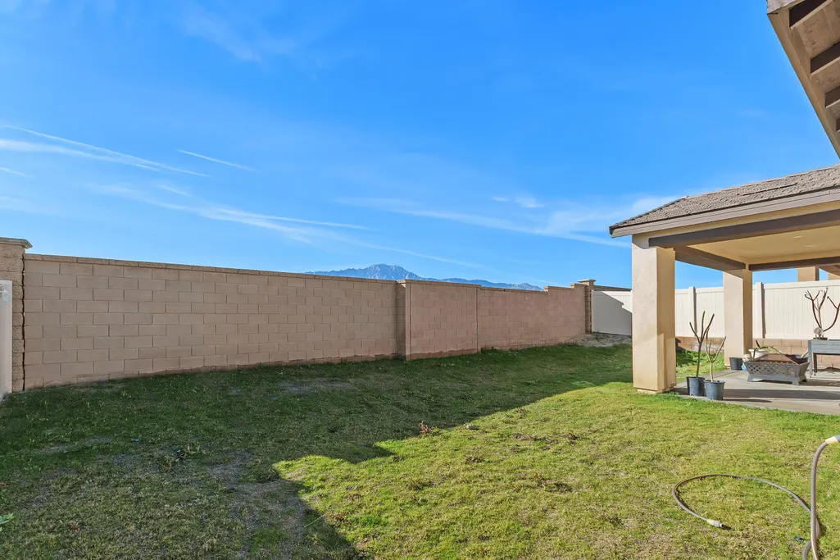
Welcome Home!! Skyborne is one of the newer developments located in Desert Hot Springs. This inviting family-friendly home offers 3 bedrooms and 2 full bathrooms with a thoughtful split-bedroom layout for added privacy. The primary suite is conveniently located on the opposite side of the home, creating a quiet retreat away from the additional bedrooms.The open-concept kitchen flows seamlessly into the dining area and living room, making it ideal for everyday living and family gatherings. The living room overlooks the backyard and opens to a covered patio, providing the perfect space for relaxing, entertaining, or enjoying outdoor time year-round.With a functional layout and comfortable living spaces, this home is designed to fit your lifestyle. Additional highlights include solar panels, helping keep energy expenses low during the summer months, and a cul-de-sac location, offering reduced traffic and a more peaceful setting.
| Price History | |
|---|---|
| 1/27/2026 | Listed $450,000 |
| 8/25/2026 | 3$440,000 |
General Features
| Sewer | In,Connected and Paid |
|---|---|
| Heating | Central,Forced Air |
| Appliances | Dishwasher,Microwave Oven,Exhaust Fan,Refrigerator,Disposal |
| Parking | Garage Door Opener |
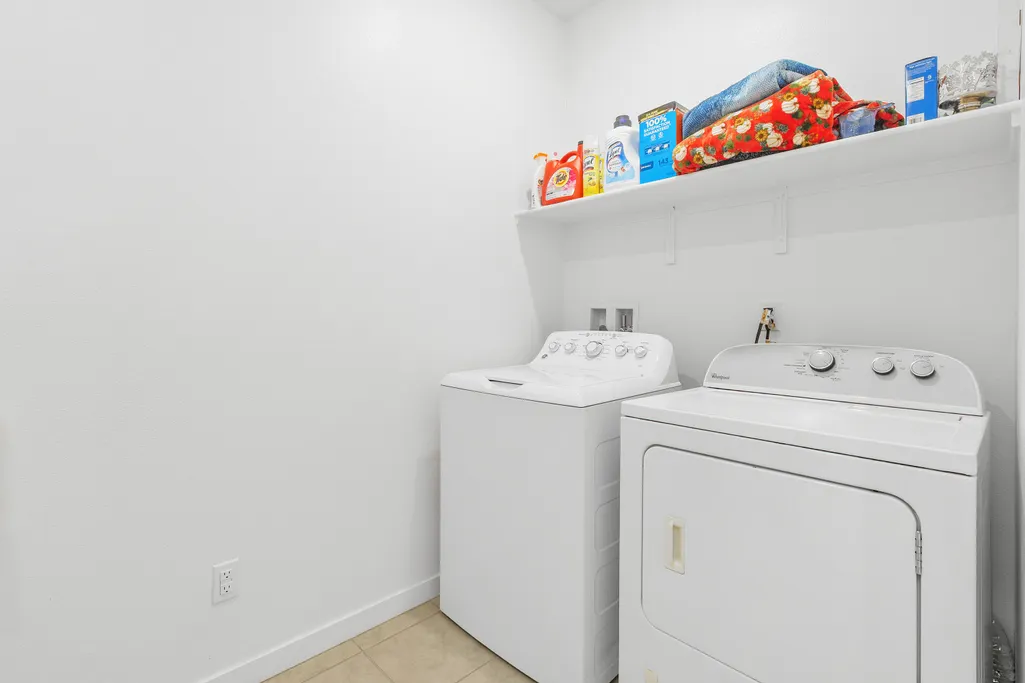
| Laundry Y/N | Individual Room |
| Garage | Yes |
| Sprinklers | Yes |
| Garage | Attached |
| Community Features | Sidewalks |
| View | Yes |
| Levels | One |
| Rooms | Living Room,Dining Area |
| Area | 340 - Desert Hot Springs |
| Property SubType | Single Family Residence |
| Gated Community | No |
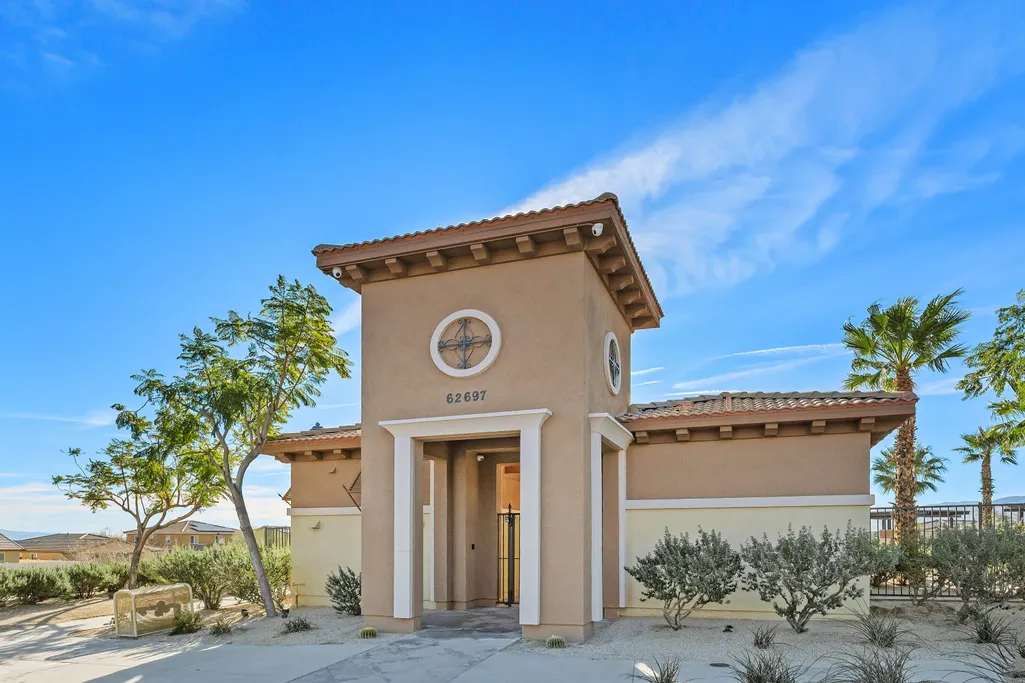
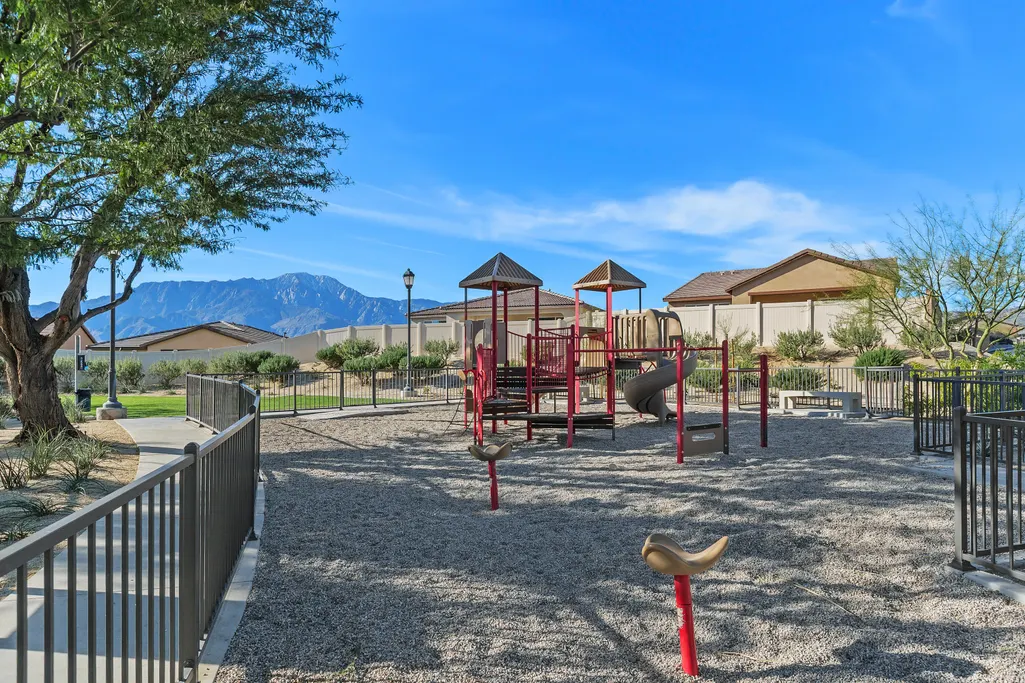
| Association Amenities | Playground |
| Senior Community | No |
| Golf Course Within Development | No |
| Building # of Stories | 1 |
Interior Features
| Interior Features | Open Floorplan,Recessed Lighting |
|---|---|
| Heating Fuel | Natural Gas |
| Window Treatments | Blinds |
| Flooring | Carpet,Tile |
| Furnished Y/N | Unfurnished |
| Fireplace | No |
| Kitchen Features | Granite Counters,Island |
| Cooling | Air Conditioning,Central Air,Ceiling Fan(s) |
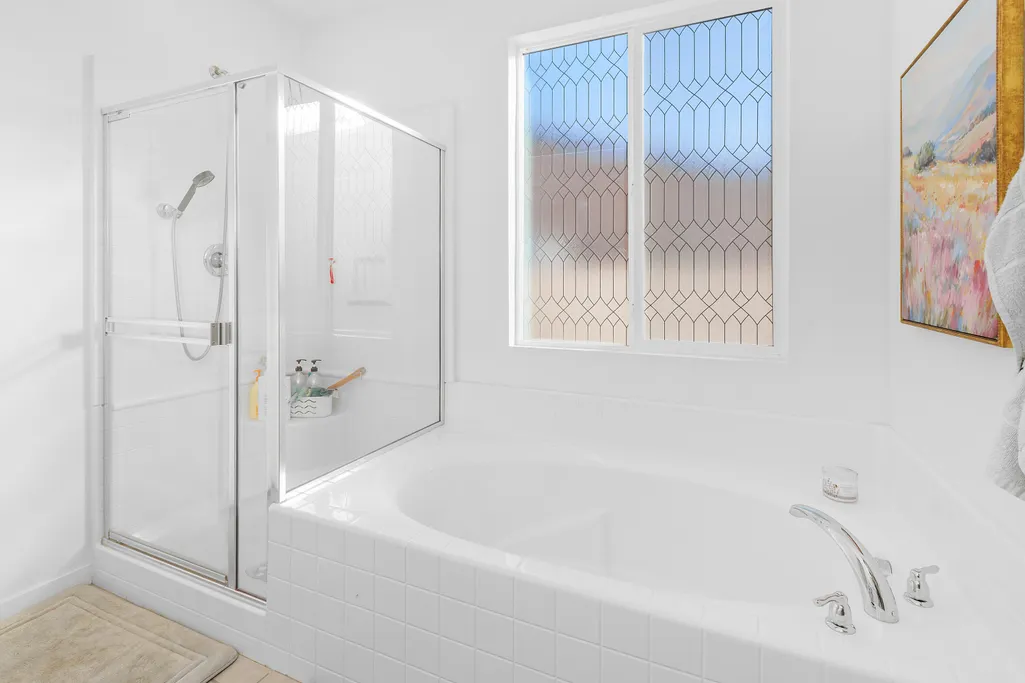
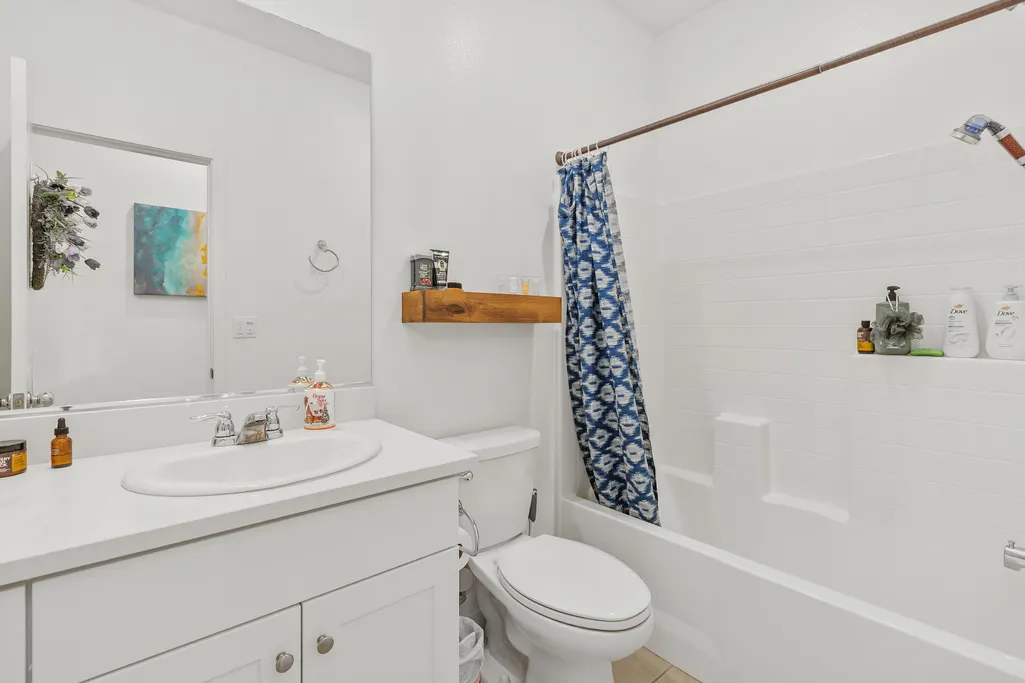
| Bathroom Features | Double Vanity(s),Shower Over Tub,Shower & Tub |
| Bedroom Features | Primary Suite,Walk In Closet |
| Eating Areas | Dining Area |
| SqFt Source | Assessor |
| TV Services | Cable TV |
Exterior Features
| Pool | Yes |
|---|---|
| Fencing | Block,Wood,Partial |
| Roofing | Tile |
| Exterior Construction | Stucco |
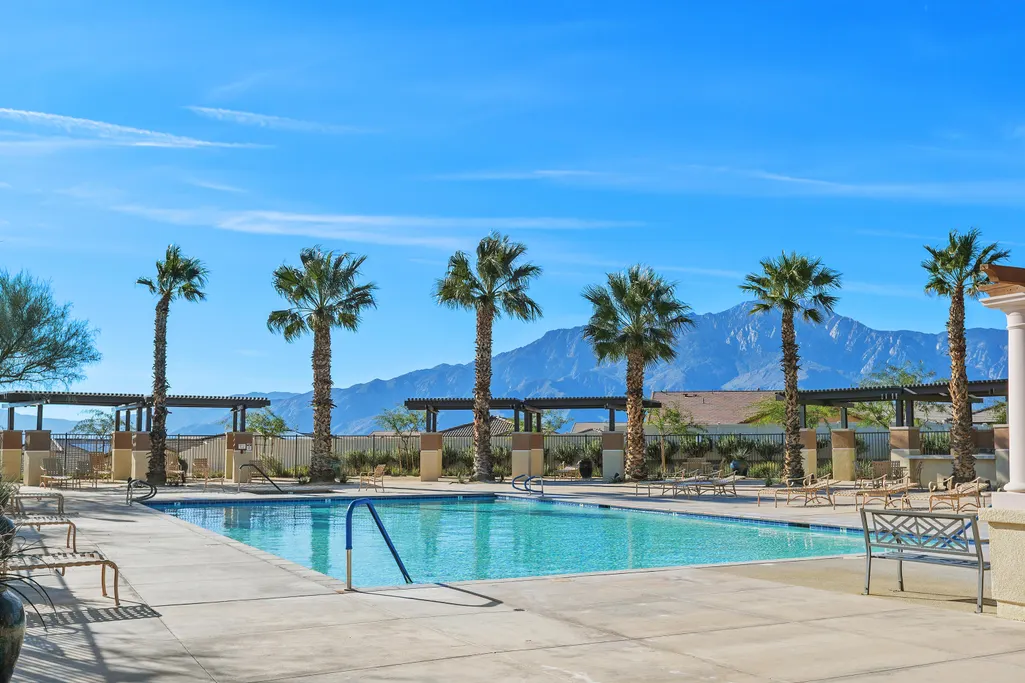
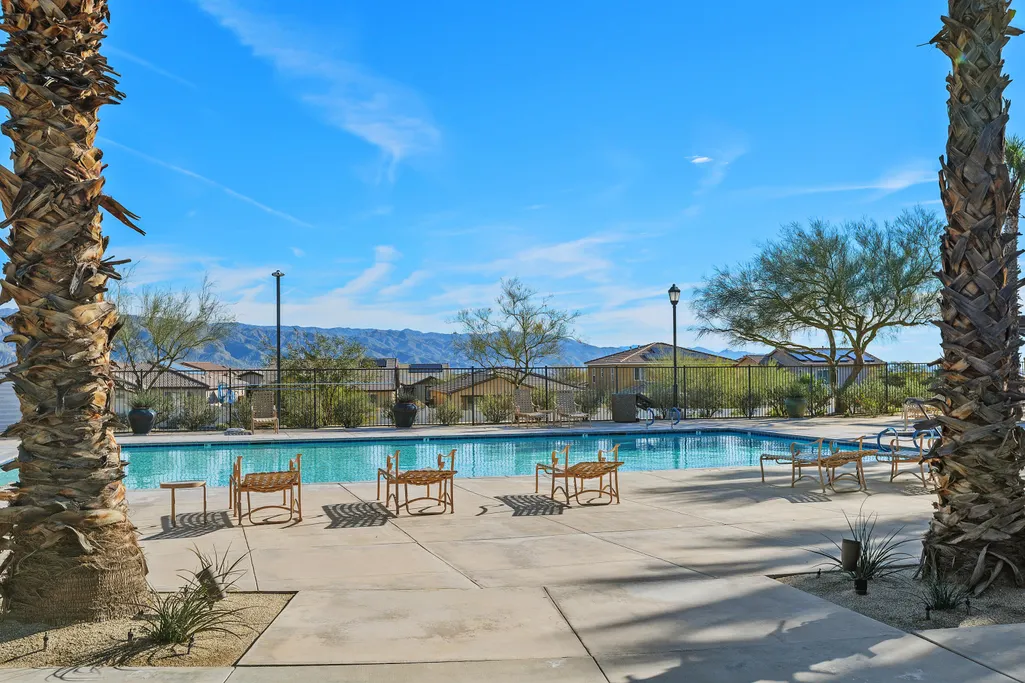
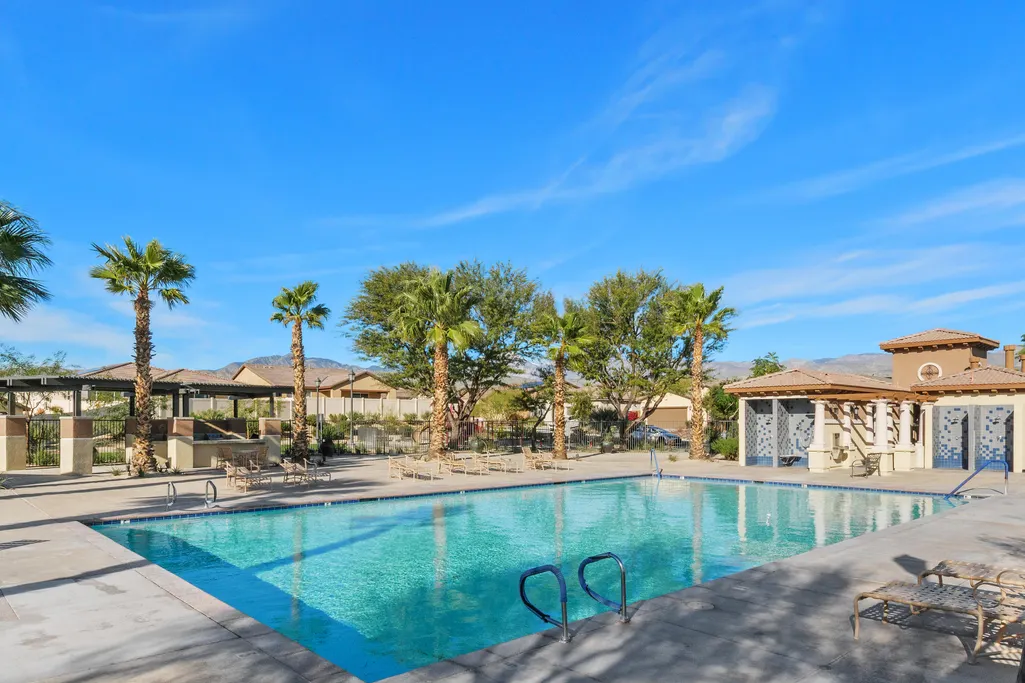
| Pool Description | Community,In Ground,Gunite |
| Pool Location | Community |
| Lot Size Source | Assessor |
| Lot Size | 6098.00 |
| Pool Construction | Gunite,In Ground |
| Lot Location | Cul-De-Sac |
| View Type | Desert,Mountain(s) |
| Spa/Hot Tub Description | Community,Heated |
| Spa/Hot Tub Construction | Gunite,In Ground |
| Spa/Hot Tub | Yes |
| Land Lease Type | Fee Simple |
Amenities
- Foreclosure
- Views
- Short Sale
- New Construction
- Adult 55+
- Lease To Own
- No HOA Fees
- Furnished
- Primary On Main
- Air Conditioning
- Seller Finance
- Green
- Fixer Upper
- Horse
- Golf
- Fireplace
- Deck
- Garage
- Basement
- Pool
Property vs Single Family Average in 92240
Price
Year Built
Visits
 Information should be deemed reliable but not guaranteed, all representations are approximate, and individual verification is recommended. Copyright ©2017 All rights reserved.
